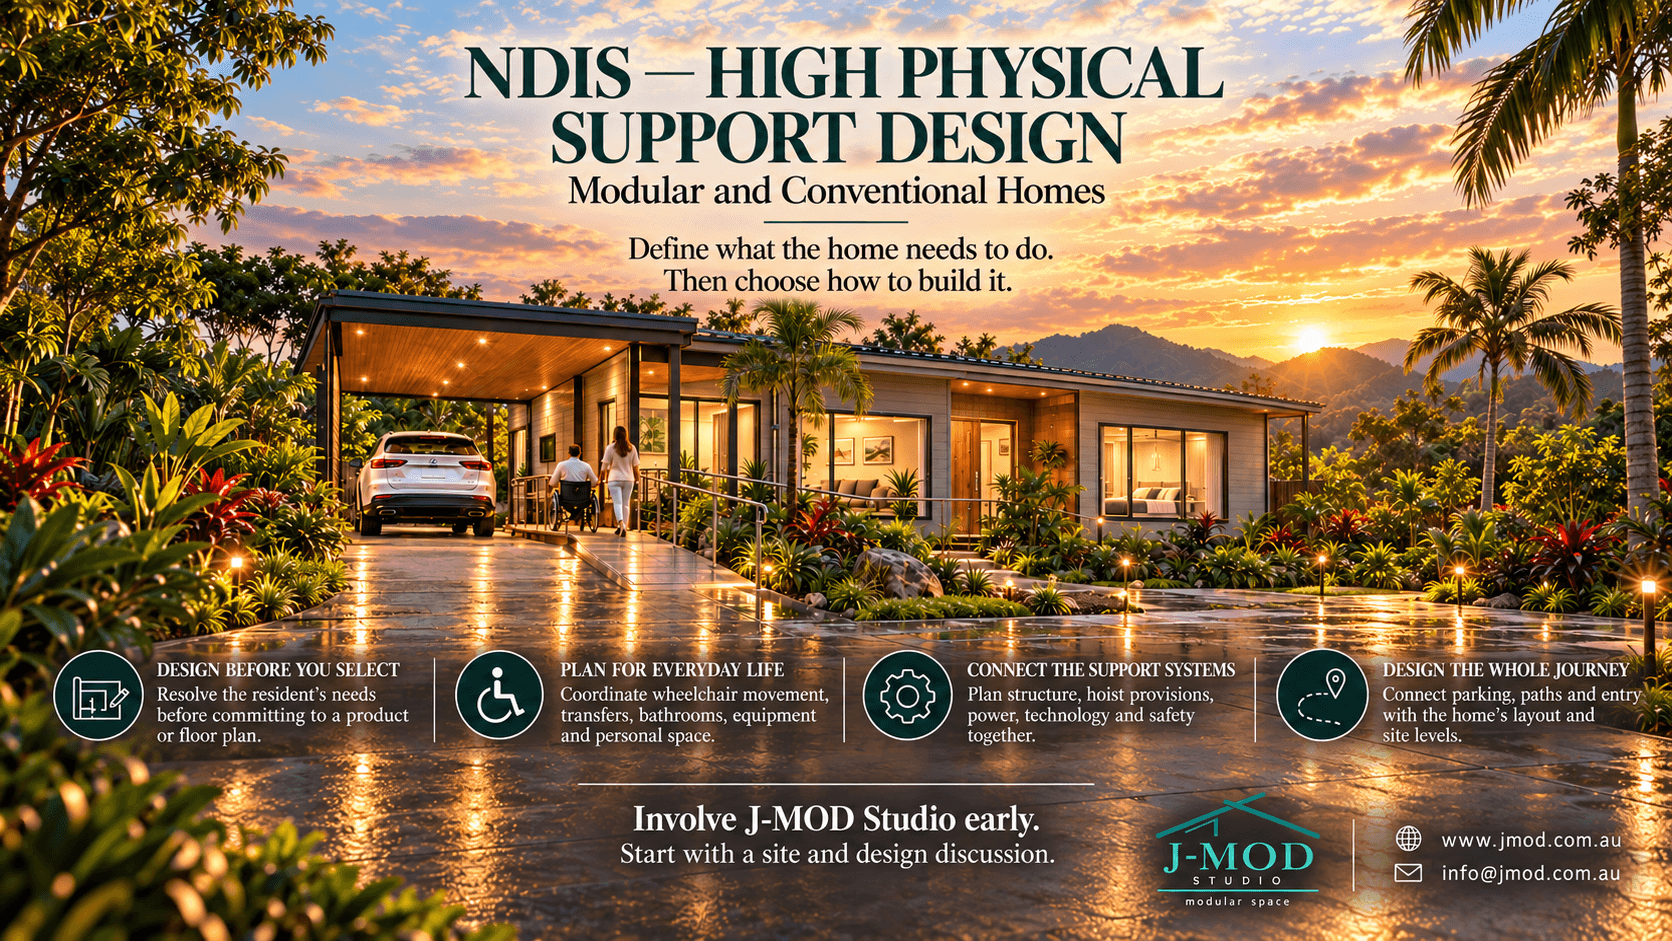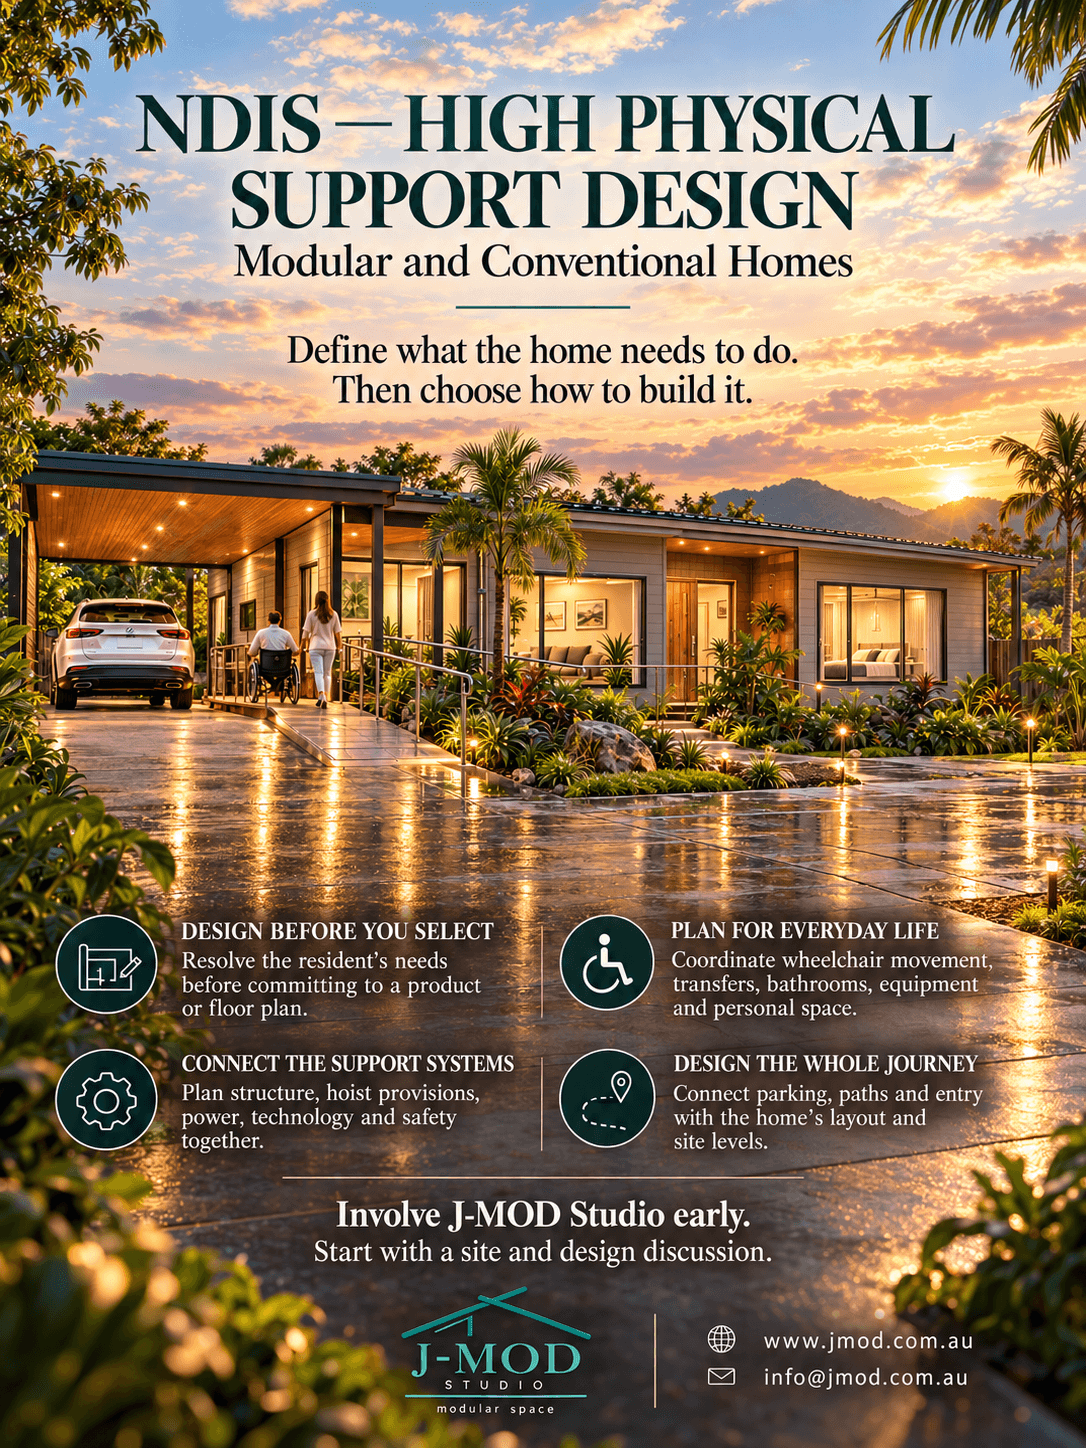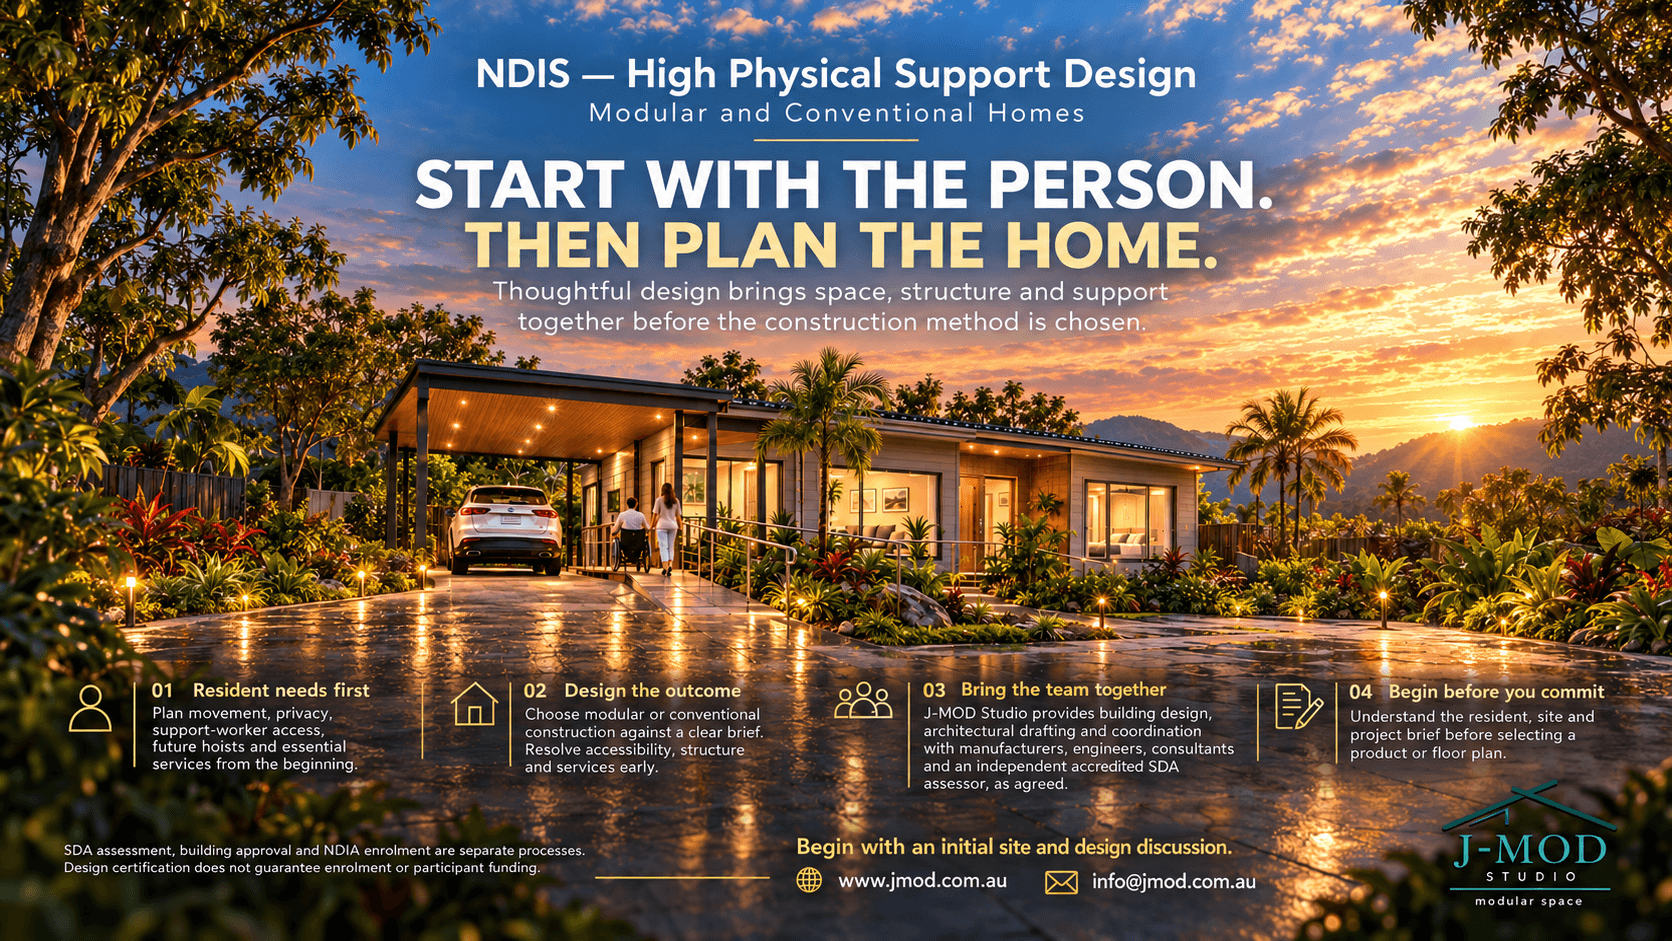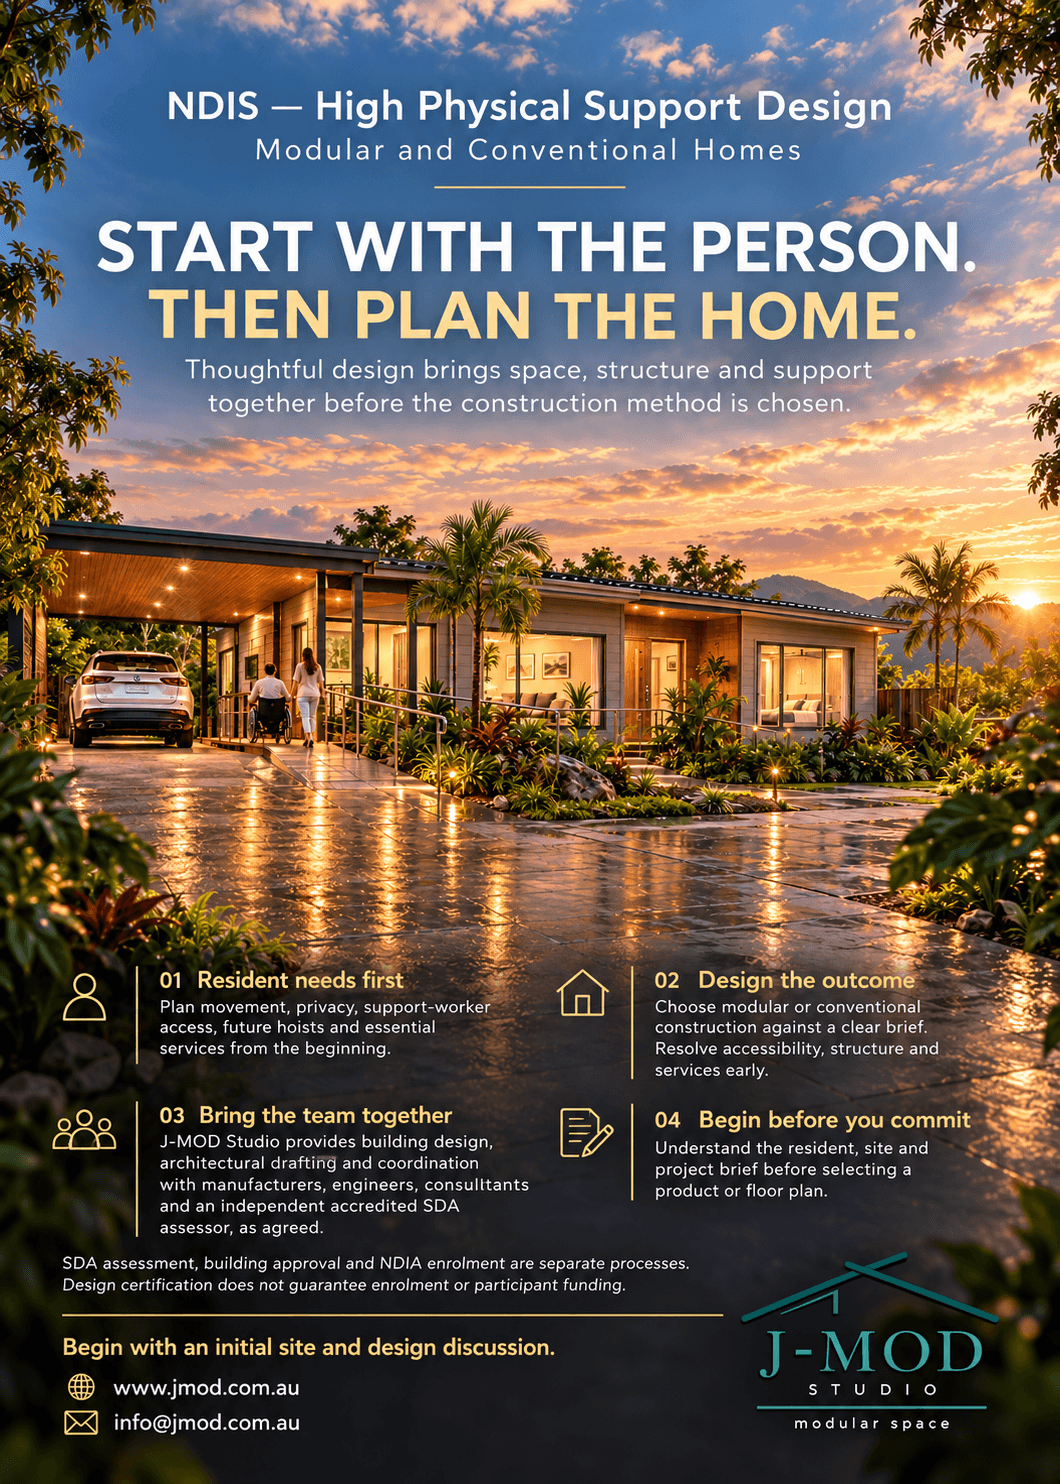
NDIS – High Physical Support Design
START WITH THE PERSON. THEN PLAN THE HOME.
These decisions belong at the beginning.
J-MOD Studio provides building design, architectural drafting and professional coordination for homes intended to meet the High Physical Support category of the NDIS Specialist Disability Accommodation Design Standard. We bring the resident’s needs, site conditions and project brief together before you commit to a modular product or conventional build.
A home designed for everyday life
Why involve J-MOD Studio early?
Ten connected design priorities
- Arrival and entrance: Coordinate accessible paths, parking where provided, gradients, thresholds and sheltered entry.
- Doorways and circulation: Resolve clear openings, door approaches and movement through the home with furniture in place.
- Bedrooms: Plan the required room dimensions and circulation alongside beds, equipment and assistance.
- Bathrooms: Coordinate accessible fixtures, showers, circulation and transfer arrangements with the resident’s needs.
- Kitchens and laundries: Integrate accessible work areas, appliances, storage and usable approaches.
- Hoist provision: Resolve bedroom structural and power provisions for future hoist installation with the structural engineer.
- Emergency power: Design the required backup supply for specified bedroom outlets and any automated entry or exit doors.
- Technology and communication: Coordinate reliable connectivity, communication with supports and accessible controls.
- Comfort and outdoor living: Address flooring, applicable contrast requirements, heating and cooling, and accessible outdoor areas.
- Fire safety and evacuation: Coordinate applicable building requirements and an evacuation plan appropriate to the dwelling.
Modular or conventional: design the outcome first
Choose the construction method against a clear brief—once the home’s requirements are understood.
Clear direction. Coordinated design.
J-MOD Studio translates the brief into concepts, coordinated layouts and architectural documentation. Within the agreed scope, we liaise with manufacturers, engineers, relevant consultants and an independent accredited SDA assessor.
PLAN WITH PURPOSE. BUILD WITH CONFIDENCE.
Start with the resident. Resolve the design. Then choose how to build.
Whether you are a participant, family member, SDA provider or developer, involve J-MOD Studio before committing to a product or floor plan.
Contact J-MOD Studio for an initial site and design discussion.