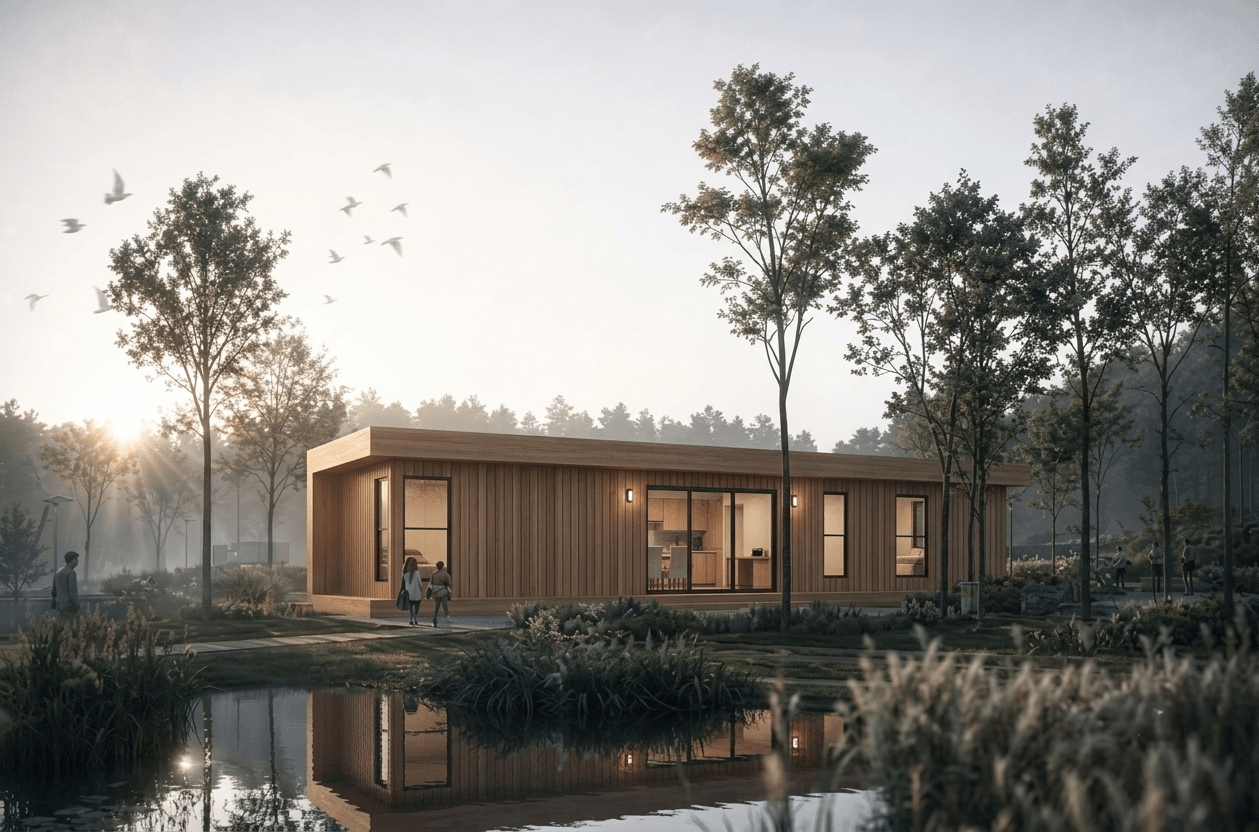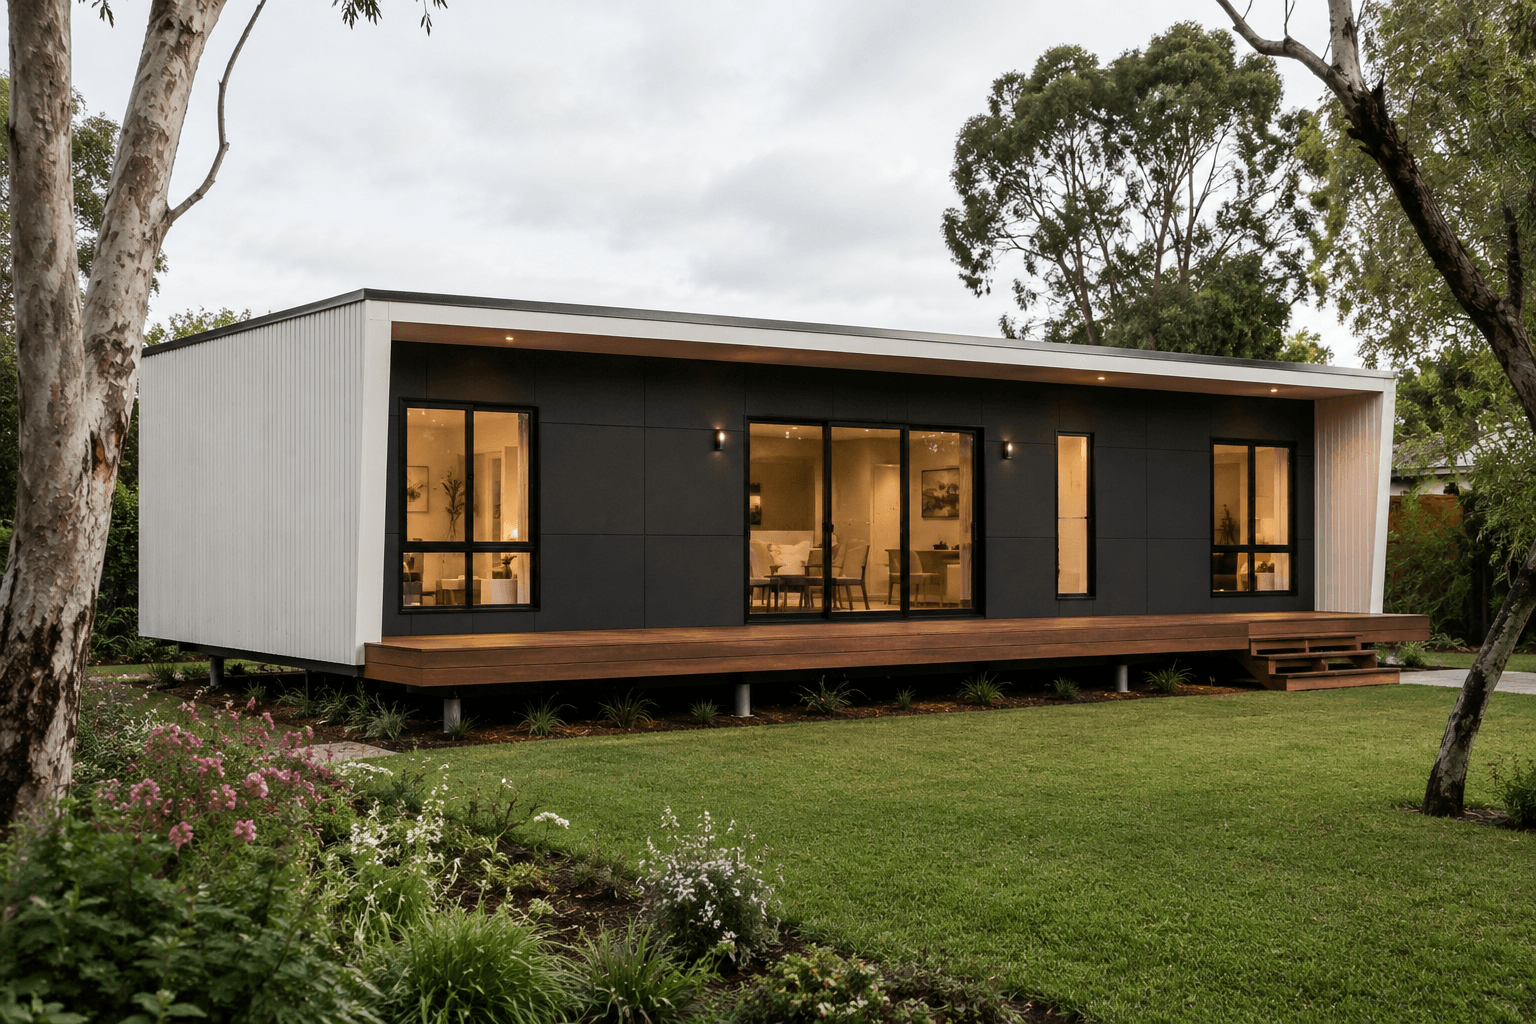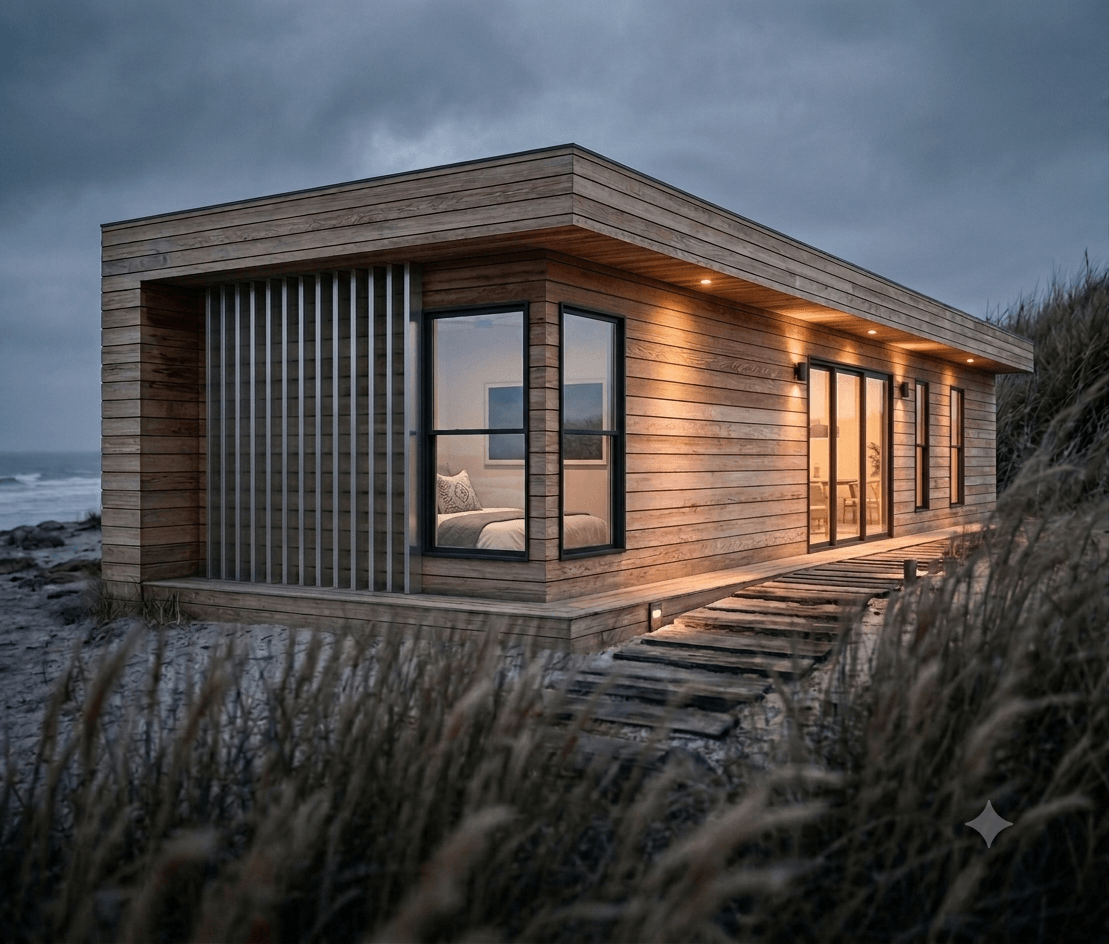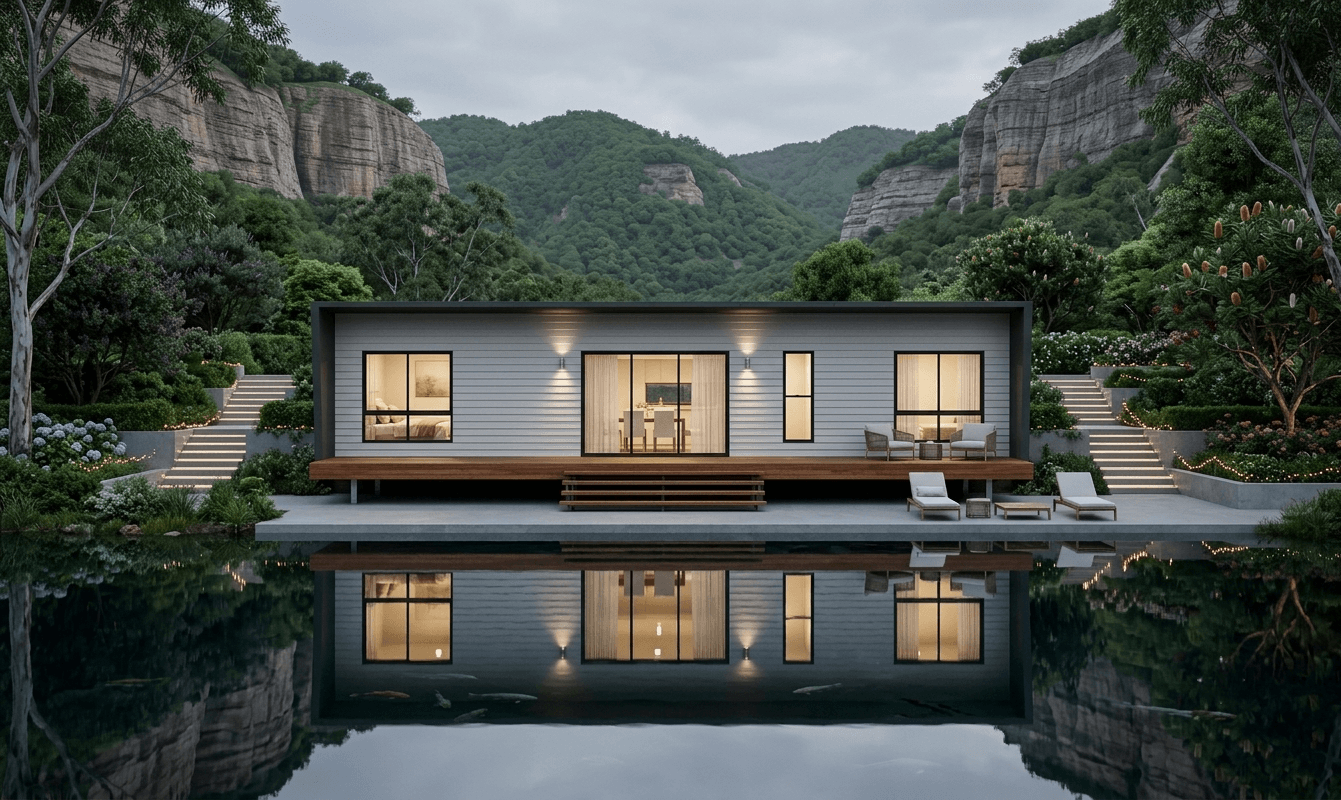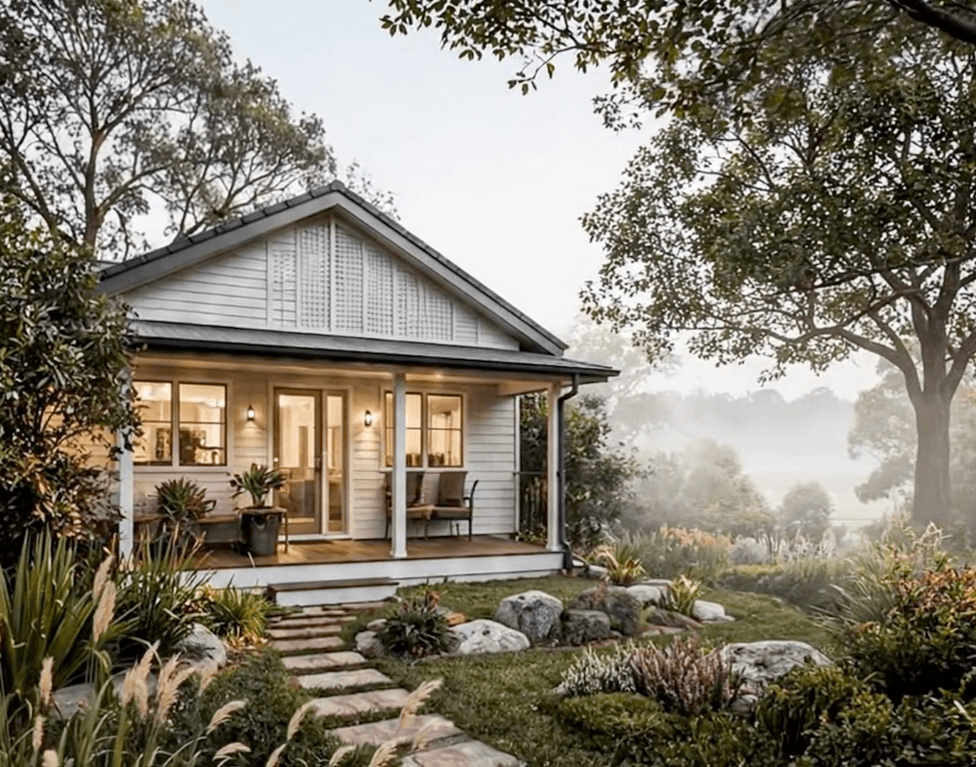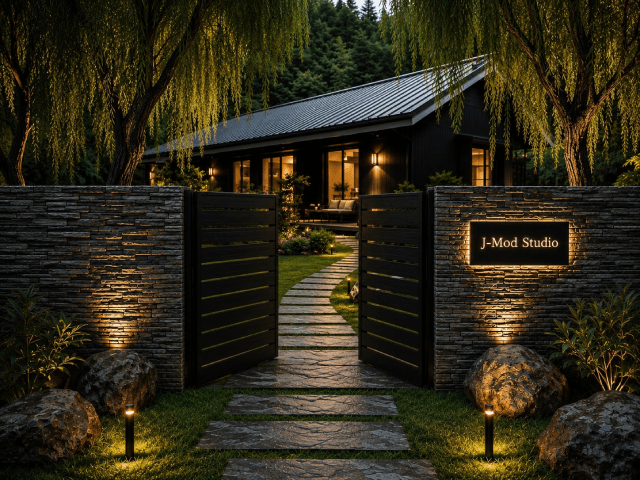
Two Building
Pathways.
One Design Studio

20+
Years Experience Designing Homes
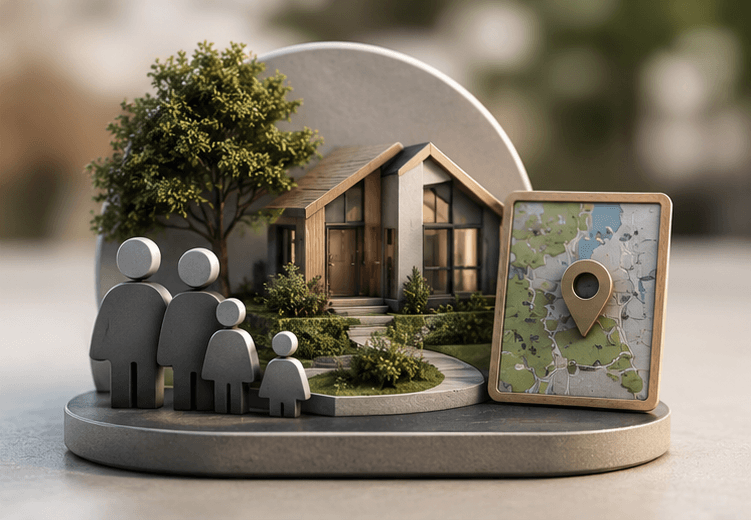
Tailored
To Your Lifestyle, Your Site & Vision
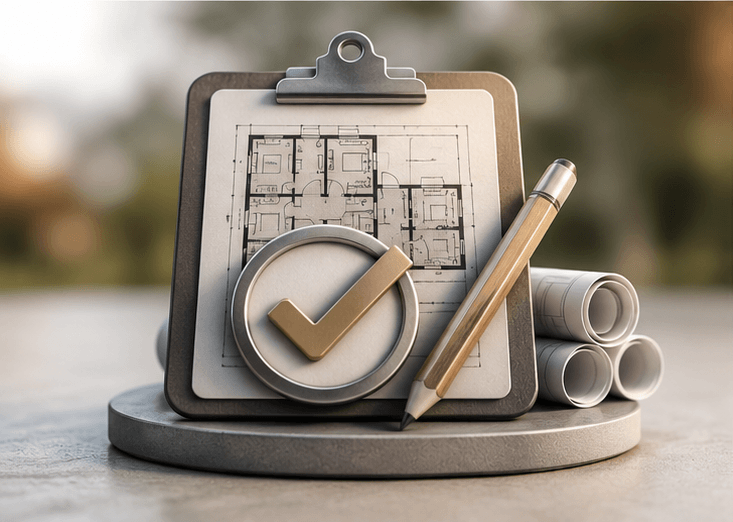
Concept to Approval
Complete Design & Documentation
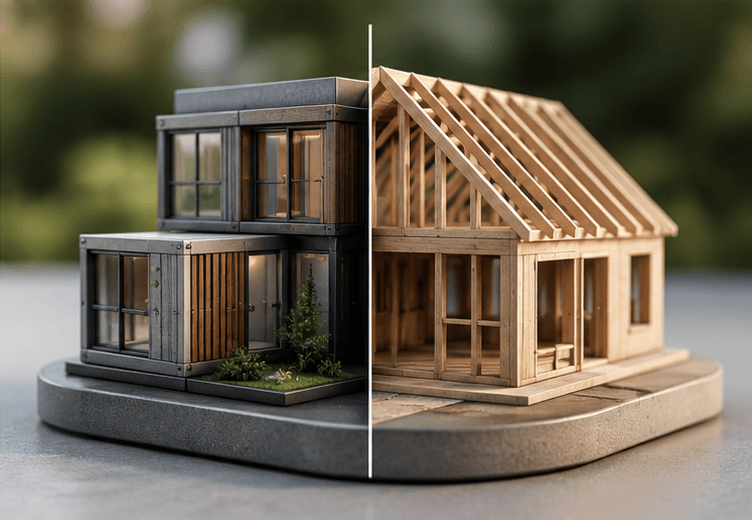
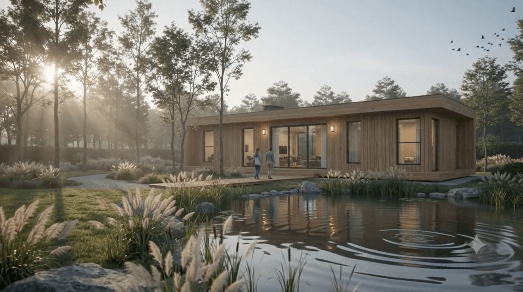
Modular & Traditional
Two Building Pathways, One Design Studio
ABOUT US


ABOUT US
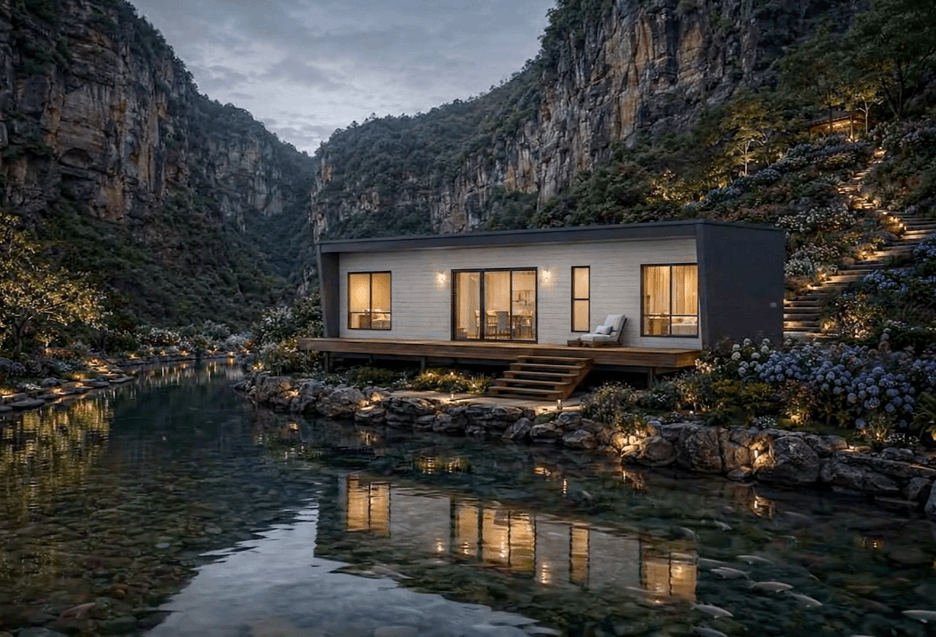
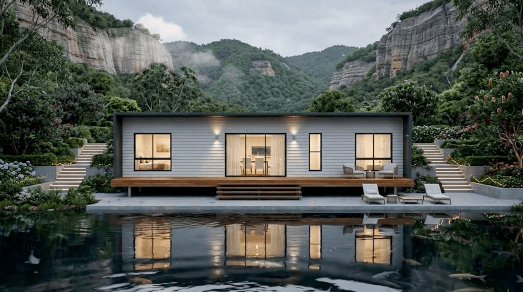
J-MOD Studio is a boutique building design practice specialising in modular homes and residential design. With over 20 years of industry experience, we create innovative, practical, and beautifully considered homes that are tailored to the way people live.
J-MOD Studio, we don’t just design homes —we create smarter pathways from idea to reality.
About Us
SMART DESIGN
SUSTAINABLE
PRACTICAL
COLLABORATIVE
OUR DESIGN PROCESS

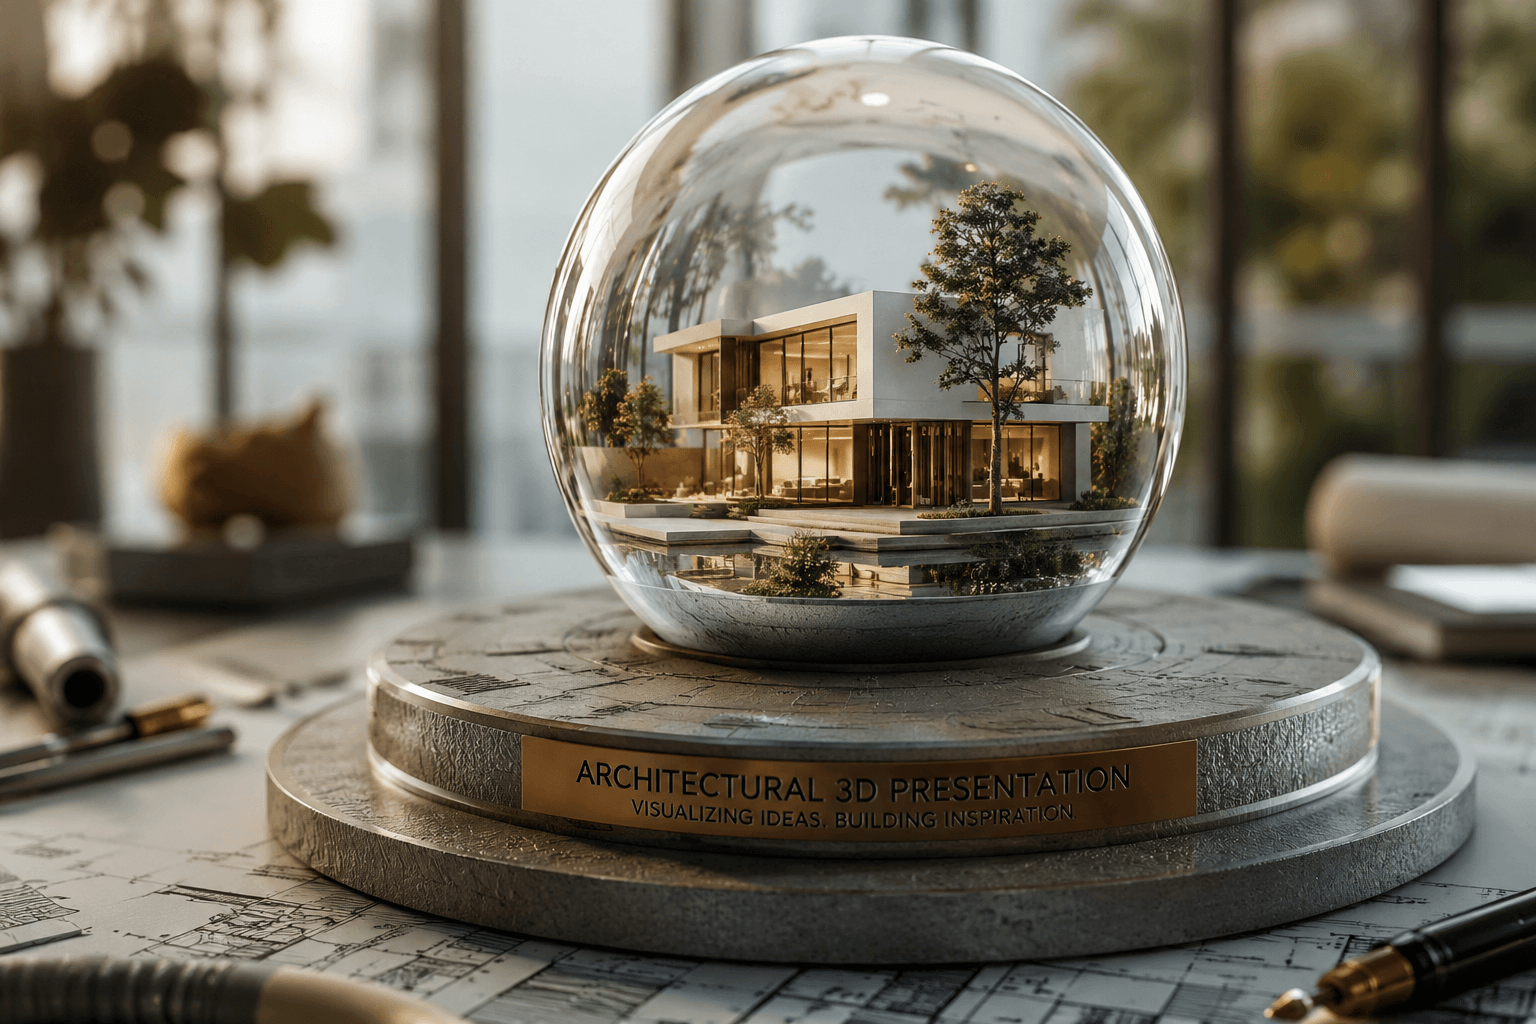
Architectural
Presentation
01
INITIAL CONSULTATION – (COMPLIMENTARY)
- First consultation free of charge
- We explore your vision, lifestyle needs, and project goals
- Establish clear direction from the outset

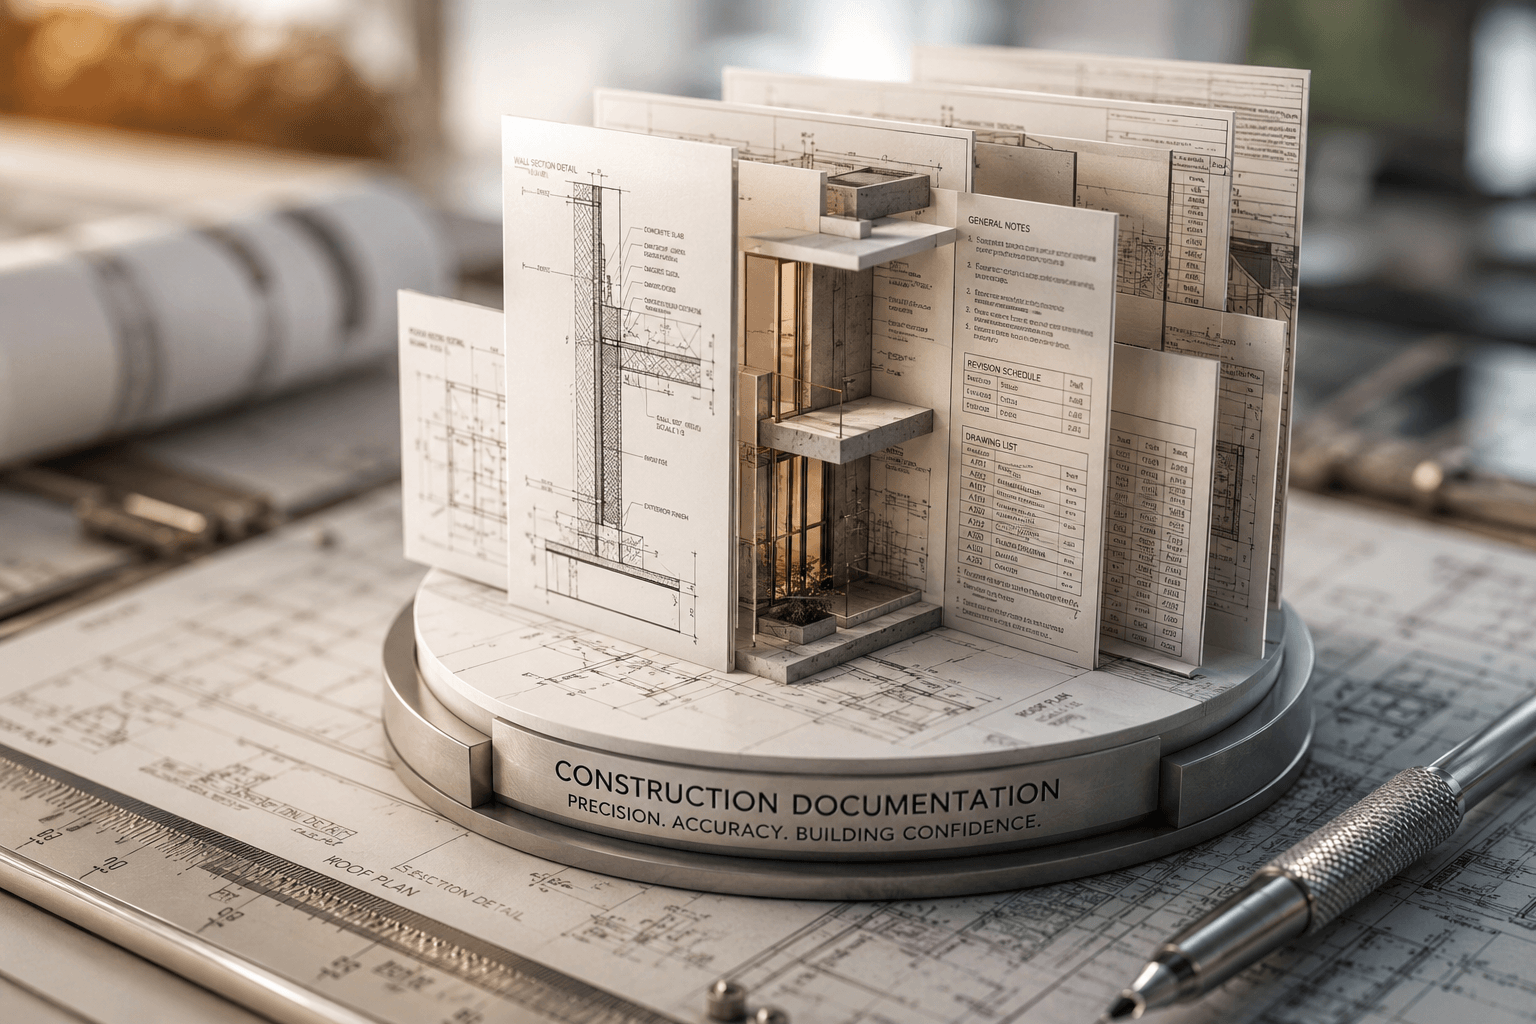
Construction
Documentation
02
CONCEPT DESIGN STAGE – (EXPLORE & REFINE)
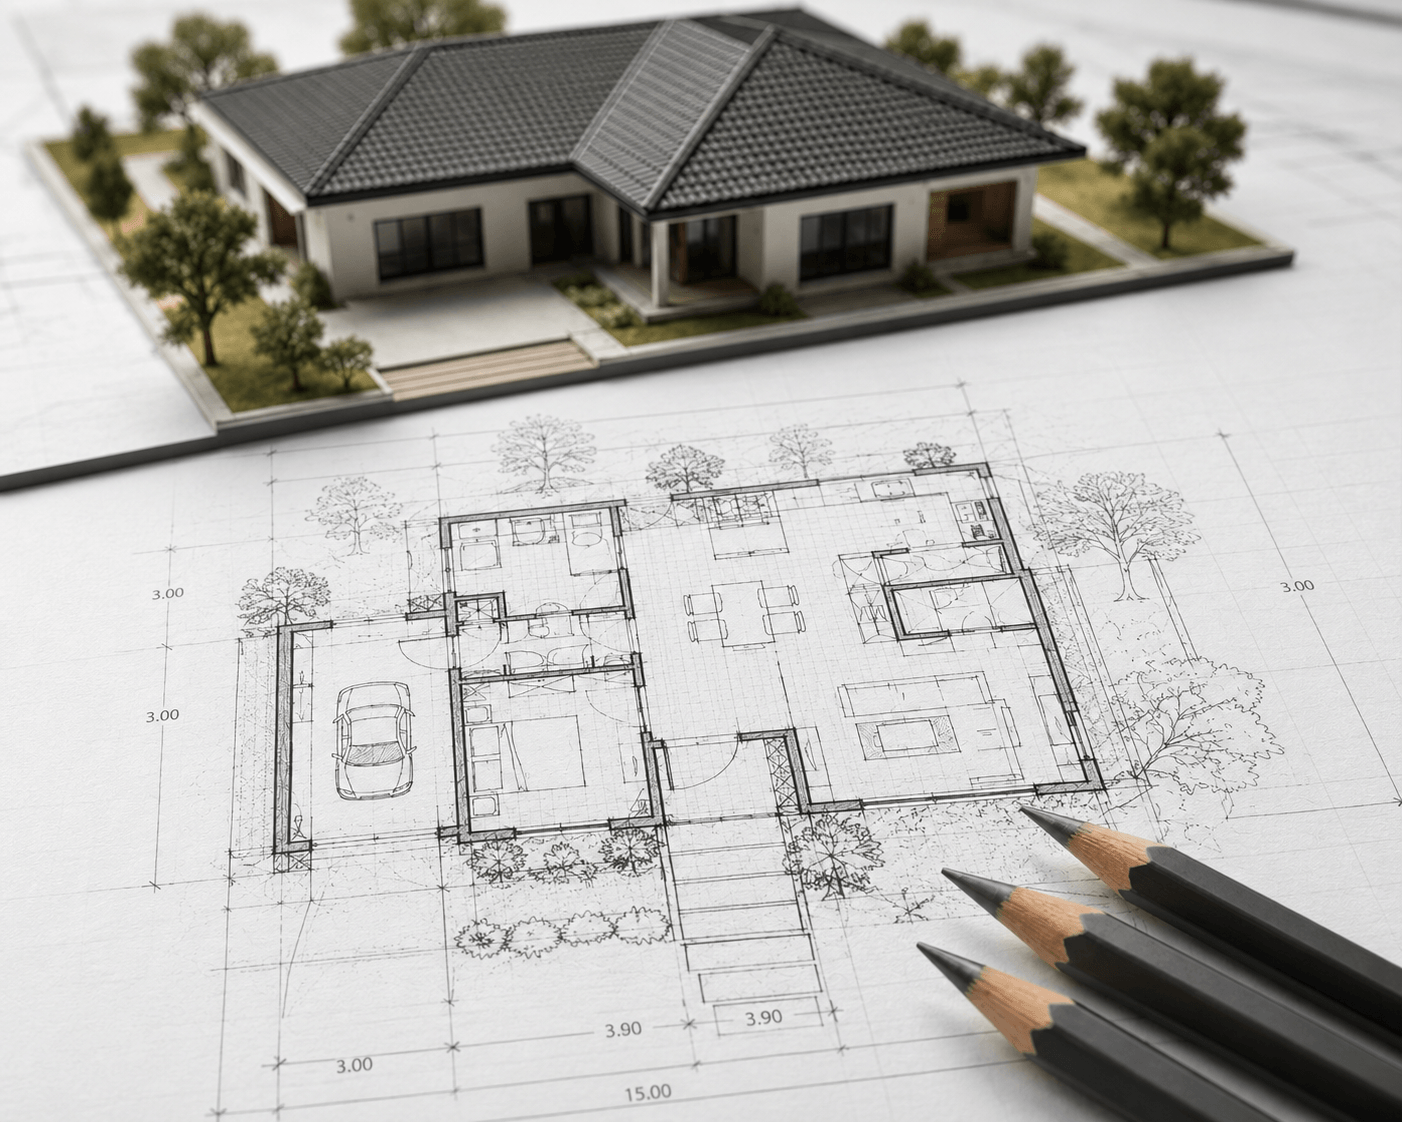
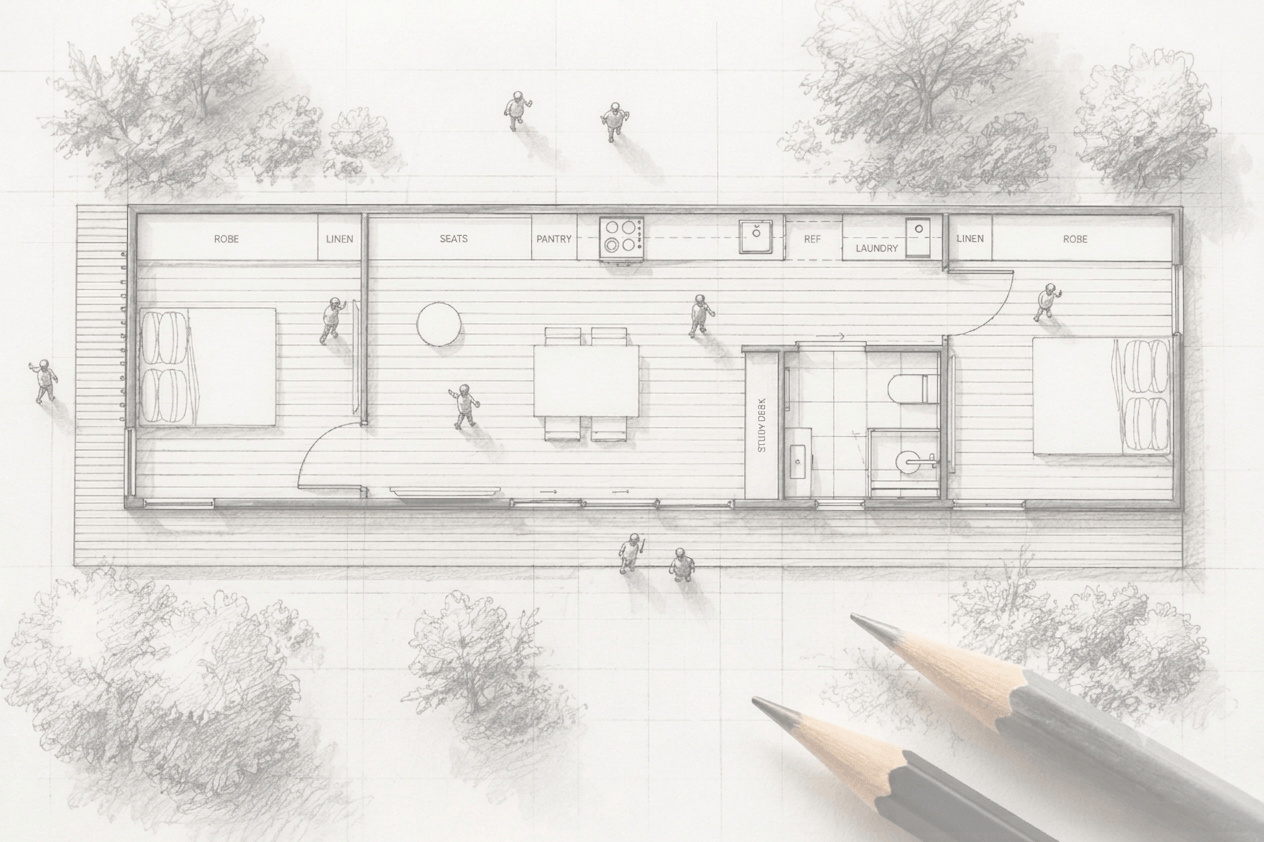
- Development of preliminary floor plan options
- Exploration of spatial layouts and design possibilities
- Collaborative refinement process with ongoing client input
- Iterative design adjustments until alignment is achieved

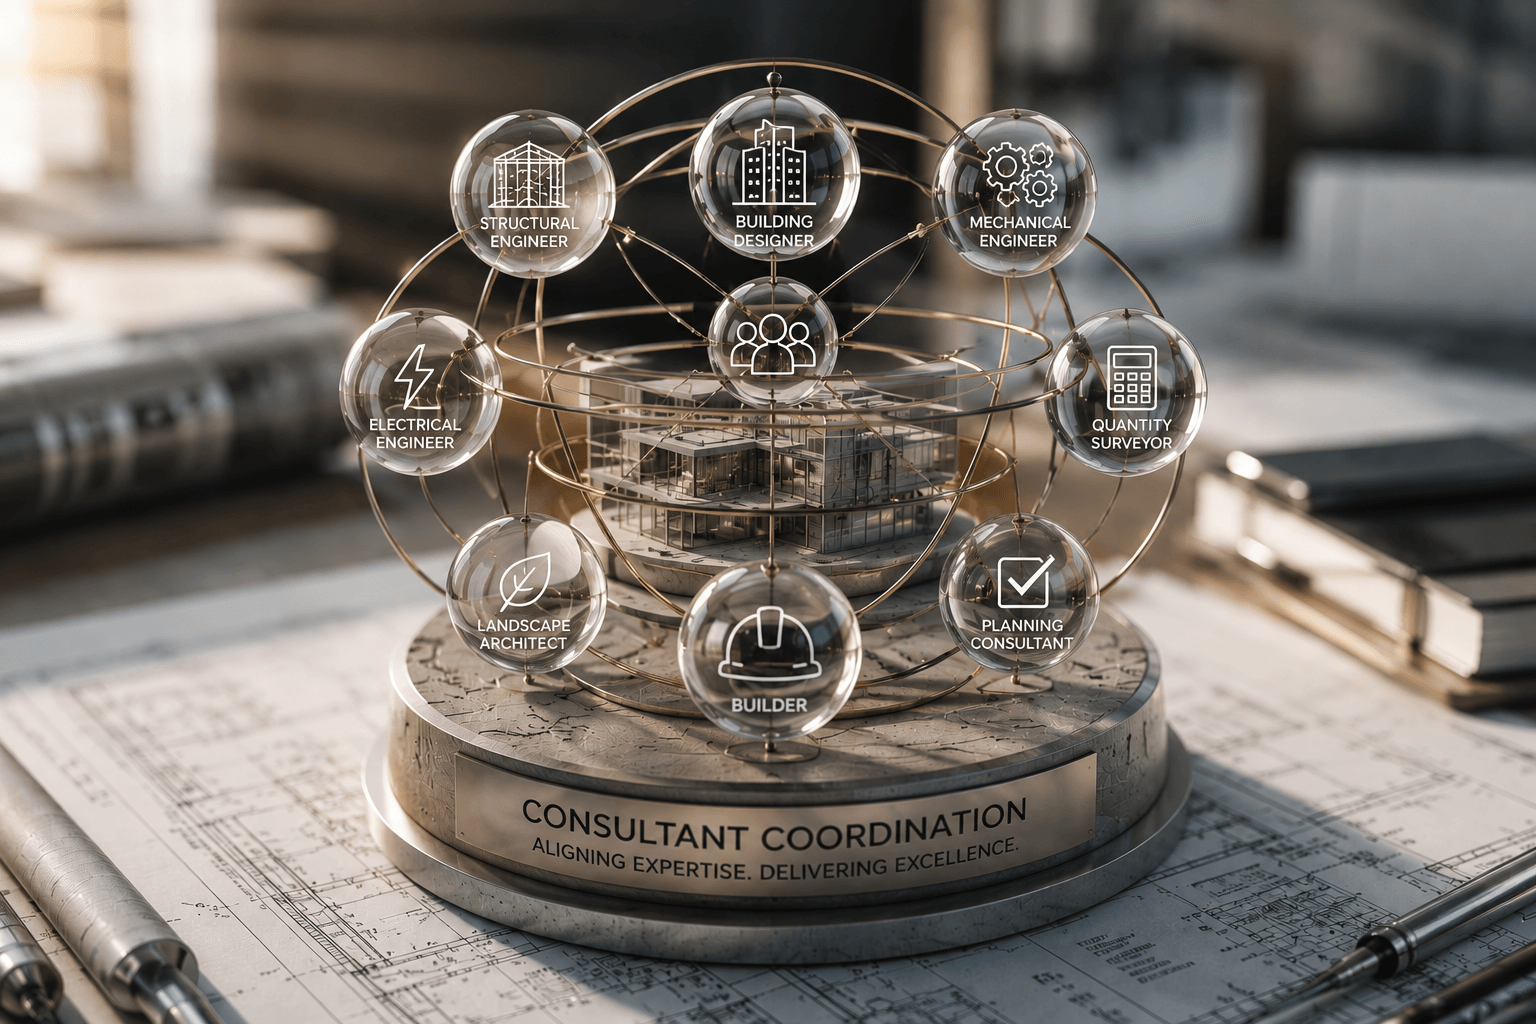
Consultant
Coordination
03
- Refinement of the selected concept into detailed design drawings
- Creation of visual representations to communicate the design intent
- Early-stage review by a private certifier to identify compliance considerations
- Proactive resolution of potential approval issues

Building
Approval
04
DOCUMENTATION & APPROVAL – (CONSTRUCTION-READY)
- Preparation of full technical documentation package
- Includes construction drawings and coordinated engineering input
- Coordination of required certifications
- Finalised documentation prepared for building approval and construction readiness
OUR SERVICES
OUR SERVICES

01
Architectural
Presentation
INITIAL CONSULTATION – (COMPLIMENTARY)
- First consultation free of charge
- We explore your vision, lifestyle needs, and project goals
- Establish clear direction from the outset

02
Construction
Documentation
CONCEPT DESIGN STAGE – (EXPLORE & REFINE)
- Development of preliminary floor plan options
- Exploration of spatial layouts and design possibilities
- Collaborative refinement process with ongoing client input
- Iterative design adjustments until alignment is achieved

03
Consultant
Coordination
- Refinement of the selected concept into detailed design drawings
- Creation of visual representations to communicate the design intent
- Early-stage review by a private certifier to identify compliance considerations
- Proactive resolution of potential approval issues

04
Building
Approval
DOCUMENTATION & APPROVAL – (CONSTRUCTION-READY)
- Preparation of full technical documentation package
- Includes construction drawings and coordinated engineering input
- Coordination of required certifications
- Finalised documentation prepared for building approval and construction readiness


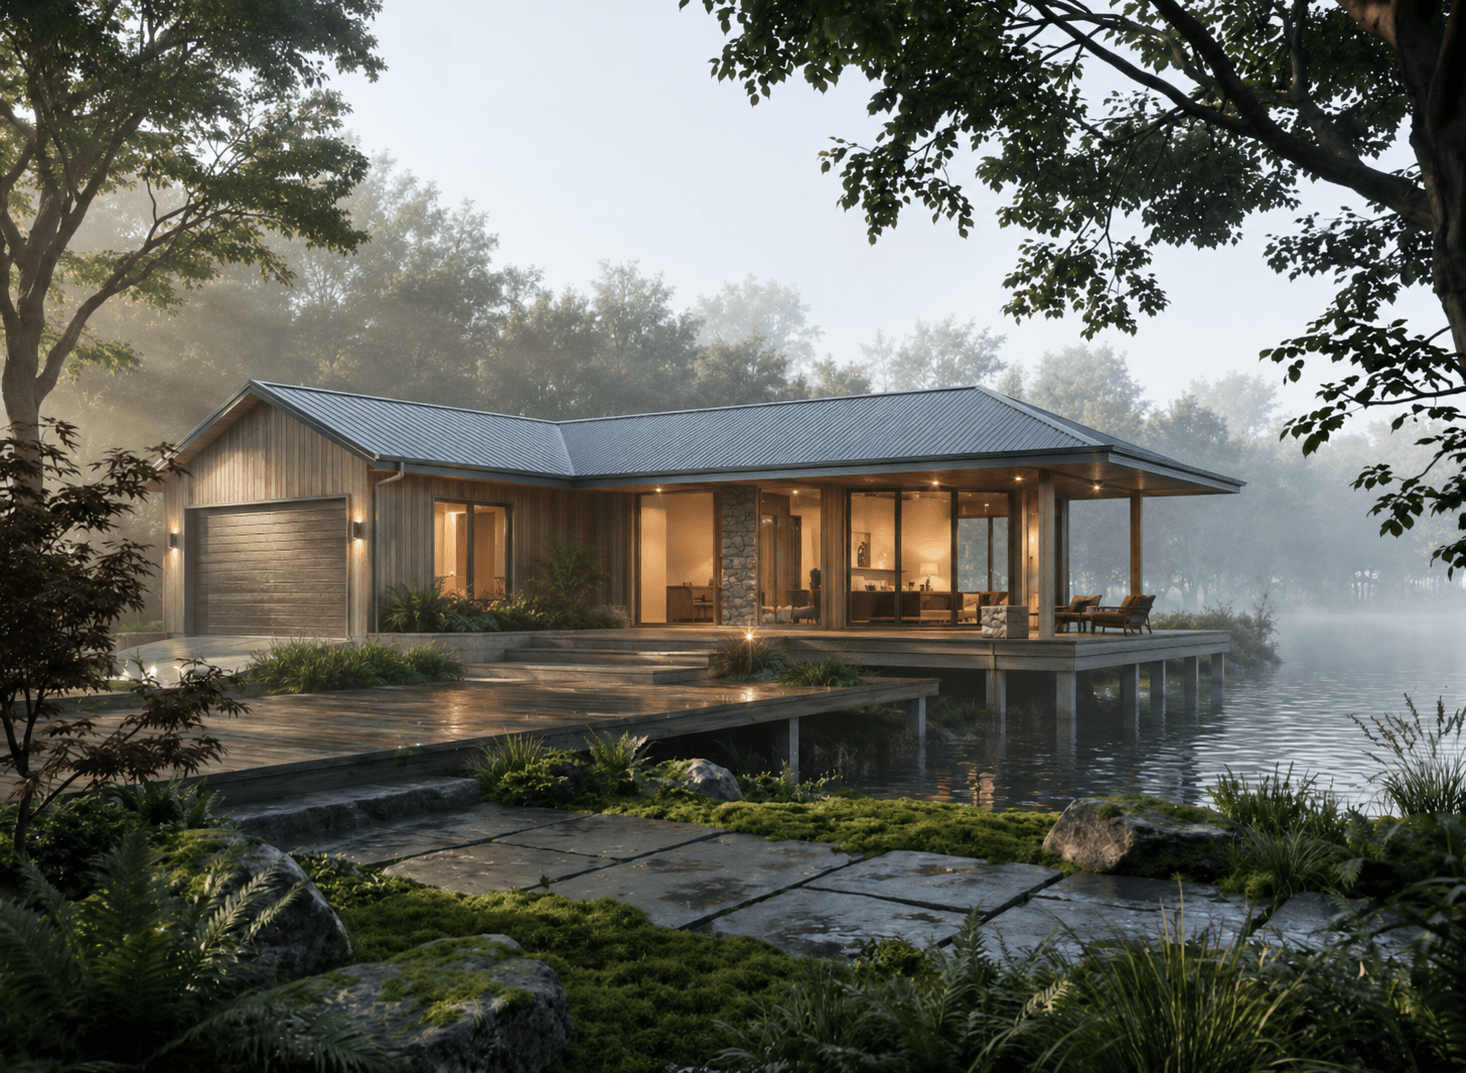
MODULAR
DESIGN
MODULAR DESIGN


Smart. Efficient. Sustainable
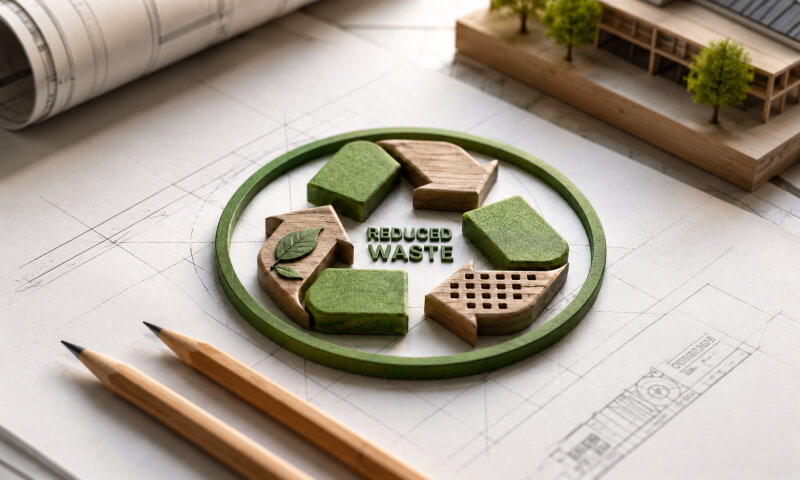
- Reduces Waste Factory Precision
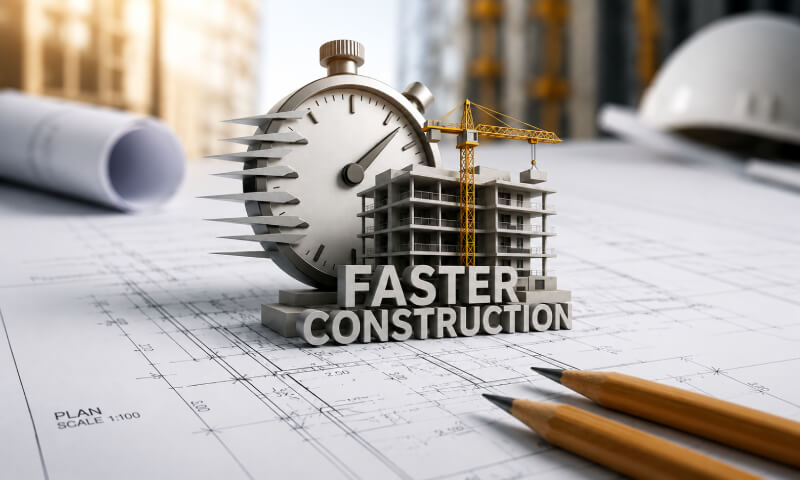
- Faster Construction Build in Parallel
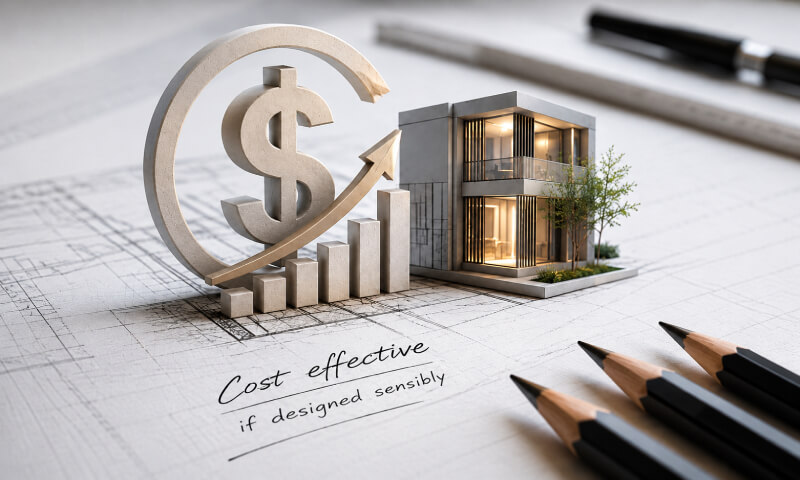
- Cost Effective Predictable & Controlled

1 - Reduces Waste
- Offcuts minimised at source.
- Cleaner, quieter site with less landfill.

2 - Faster Construction
- Factory & site run concurrently
- Shorter time form approval to move-in.

3 - Cost Effective
- Predictable pricing from documented detail.
- Less re-work, less site labor.
TRADITIONAL
DESIGN

Timeless. Personal. Unique.
- Designed Around Your Lifestyle
- Unlock Your Site’s Full Potential
- Architecture That Reflects You
- Beautiful Design. Practical Outcomes.


Designed Around Your Lifestyle
- No generic floor plans or off-the-shelf solutions.
- Tailored to your family, lifestyle, and future needs.
- Designed specifically for your land and its unique opportunities.
- A home that works for the way you live today and tomorrow.
Architecture That Reflects You
- A home designed around your vision and aspirations.
- Distinctive street presence that stands apart from the ordinary
- Elegant, contemporary architecture tailored exclusively to you.
- Unique spaces with character, purpose, and lasting appeal.
Unlock Your Site's Full Potential
- Maximise views, natural light, and outdoor connections.
- Respond intelligently to climate, orientation, and topography.
- Transform site constraints into design opportunities.
- Increase functionality, comfort, and long-term property value.
Beautiful Design. Practical Outcomes
- Every detail carefully considered for everyday living.
- Balance architectural creativity with practical functionality.
- Smarter layouts that improve comfort and efficiency.
- Designed to perform as beautifully as they look.
TRADITIONAL DESIGN
Start Your Design Journey
CONTACT US
Book a Complimentary Consultation Today.