MODULAR BUILD
Manufactured in a factory.
Designed for the place you call home.
A modular home may begin on a factory floor, but its design must begin with the land it will occupy.
Whether the pods are manufactured locally or overseas, the ability to produce them does not, by itself, establish that the proposed home can be approved
and built on a Southeast Queensland site. The design still needs to respond to the property, the people who will live there and the requirements that apply
to the project.
J-MOD Studio provides professional modular building design and drafting services for homeowners in Brisbane and Southeast Queensland. As a Brisbane- based Licenced Building Designer, we connect the possibilities of modular manufacturing with the practical demands of a local residential project.
Our role is to develop the design, coordinate relevant information and prepare the agreed documentation. J-MOD Studio is not a modular supplier or a
builder.
A different way to build. The same foundations for approval.
Modular construction changes where and how parts of a home are built. It does not remove the need for site assessment, considered design, engineering,
documentation and building approval.
A permanent modular dwelling must meet the applicable planning, building and plumbing requirements, just as a conventional home must. Council
planning approval depends on the property and proposal, while building approval is assessed by a licensed building certifier.
Work completed in a factory also needs an appropriate approach to compliance evidence and inspections. These arrangements should be discussed early
with the manufacturer, appointed consultants and certifier.
Our process follows four core stages: brief and site review, concept design, consultant coordination and documentation. Modular considerations inform
each stage.
J-MOD Studio works with modular construction, not against it.
01
Brief & Site Review
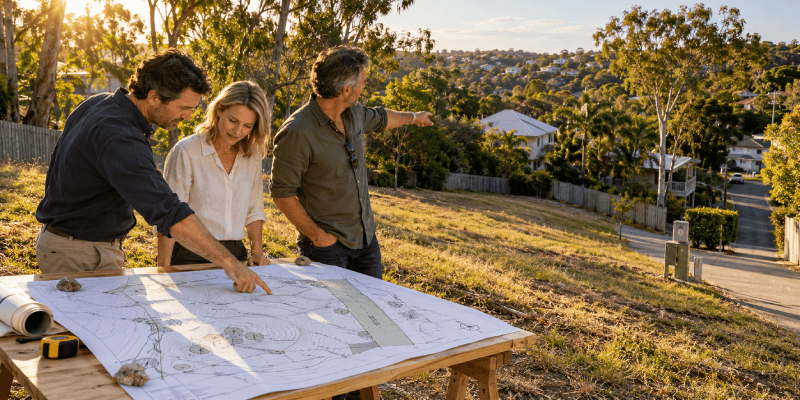
We understand your priorities and review the land, including orientation, slope, planning constraints, services and access, before committing to a modular
layout.
02
Concept Design & Pod Configuration
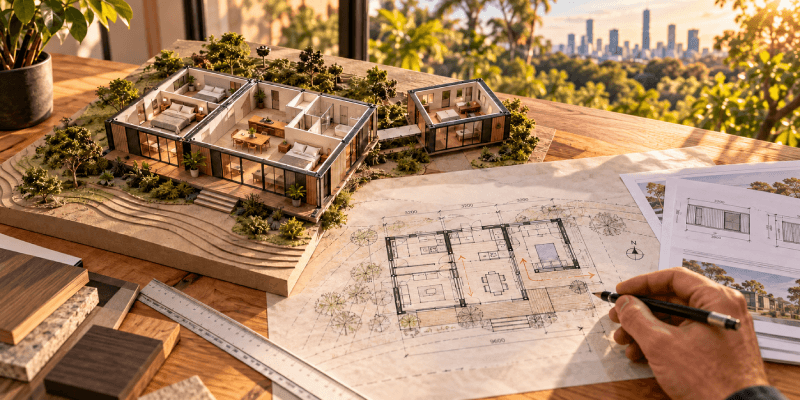
We develop your home’s layout around your lifestyle, site and selected modular system, considering pod dimensions, connections and manufacturing
limitations from the outset.
03
Consultant Coordination
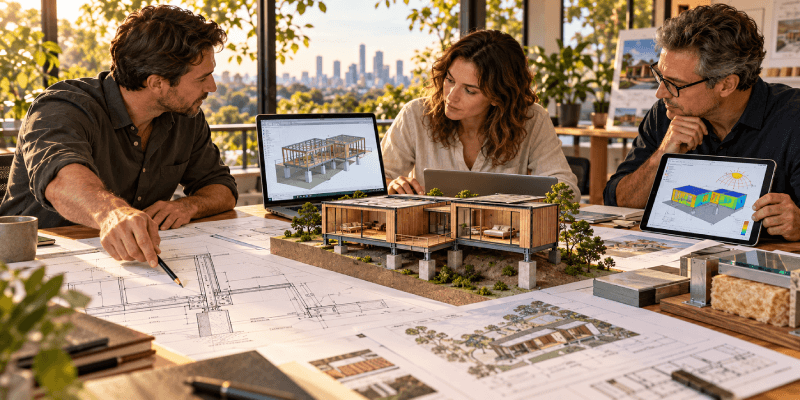
We coordinate design information with the manufacturer and relevant specialists to address engineering, energy performance, foundations and the connections between pods and site-built work.
04
Documentation & Approval Support
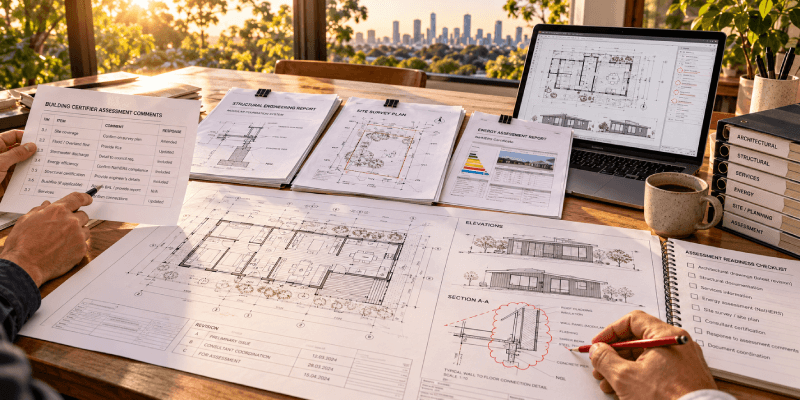
We prepare the agreed drawings, incorporate specialist information and assist with design revisions for assessment by your appointed building certifier and
relevant authorities.