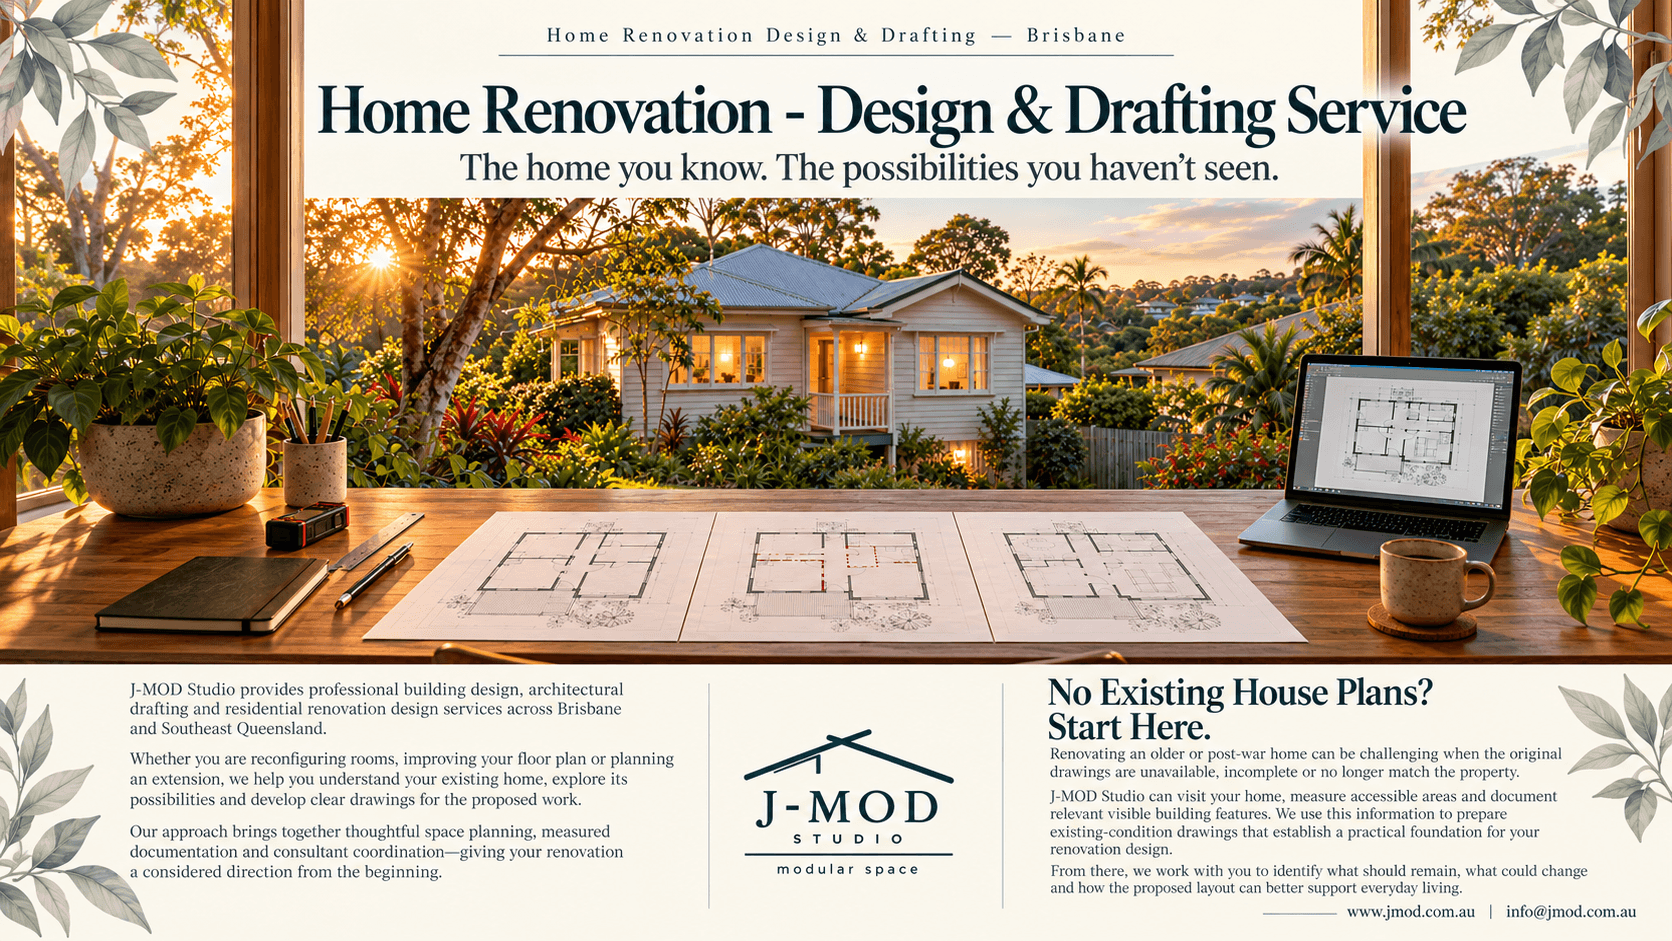
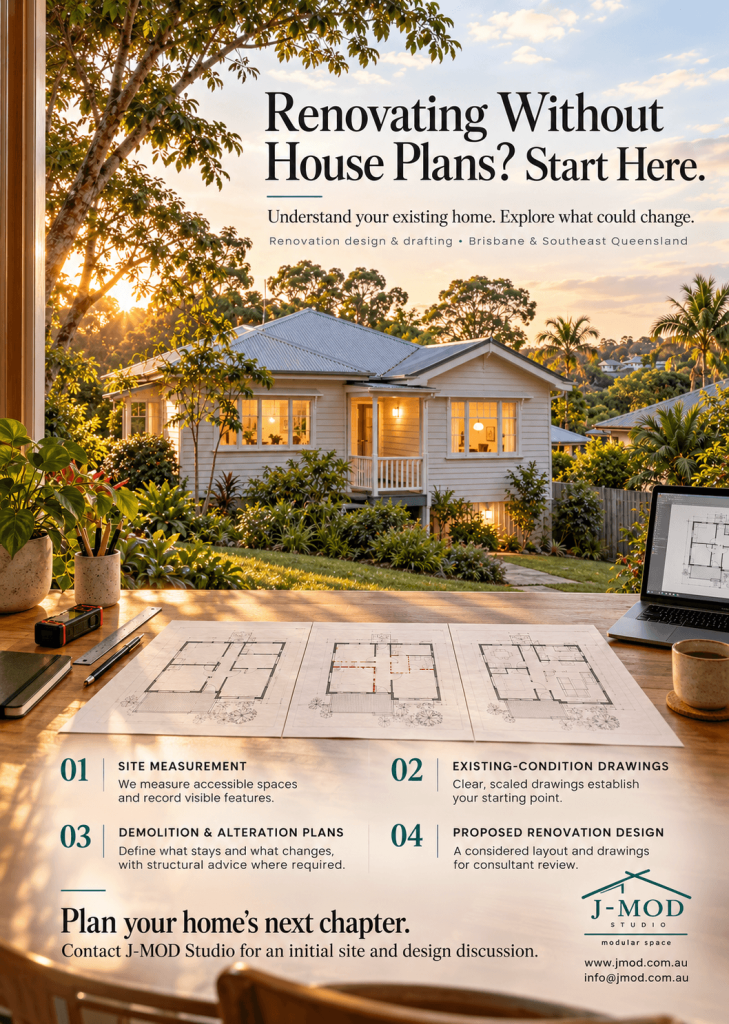
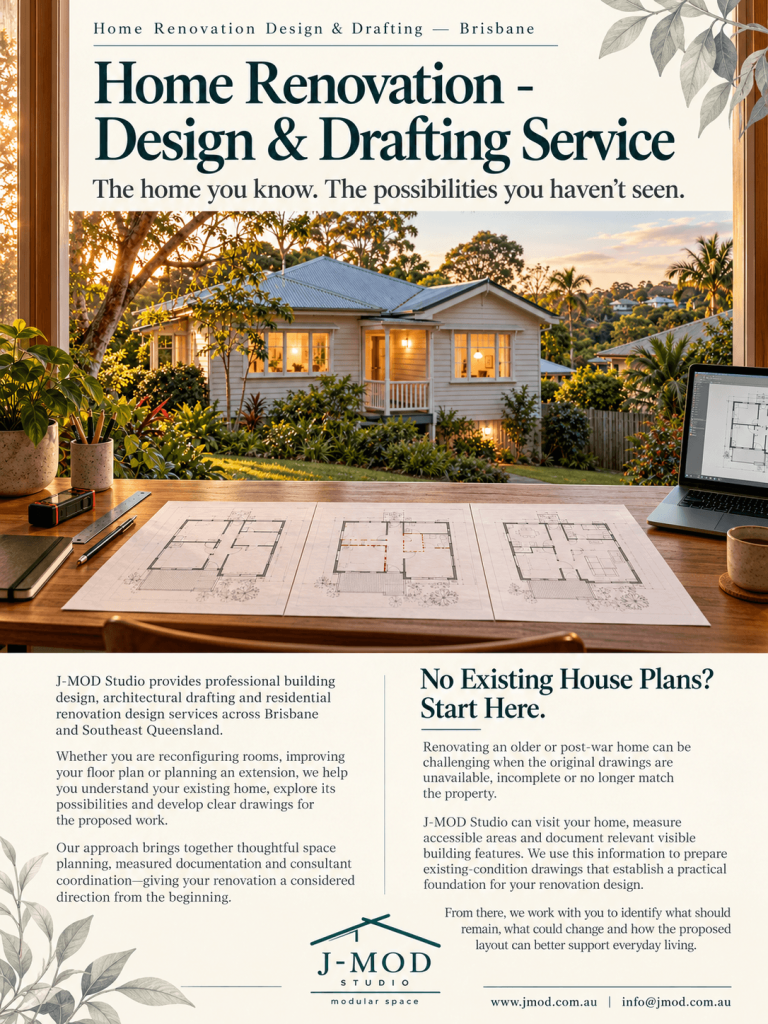
J-MOD Studio provides professional building design, architectural drafting and residential renovation design services across Brisbane and Southeast Queensland.
Whether you are reconfiguring rooms, improving your floor plan or planning an extension, we help you understand your existing home, explore its possibilities and develop clear drawings for the proposed work.
Our approach brings together thoughtful space planning, measured documentation and consultant coordination—giving your renovation a considered direction from the beginning.
No Existing House Plans? Start Here.
Renovating an older or post-war home can be challenging when the original drawings are unavailable, incomplete or no longer match the property.
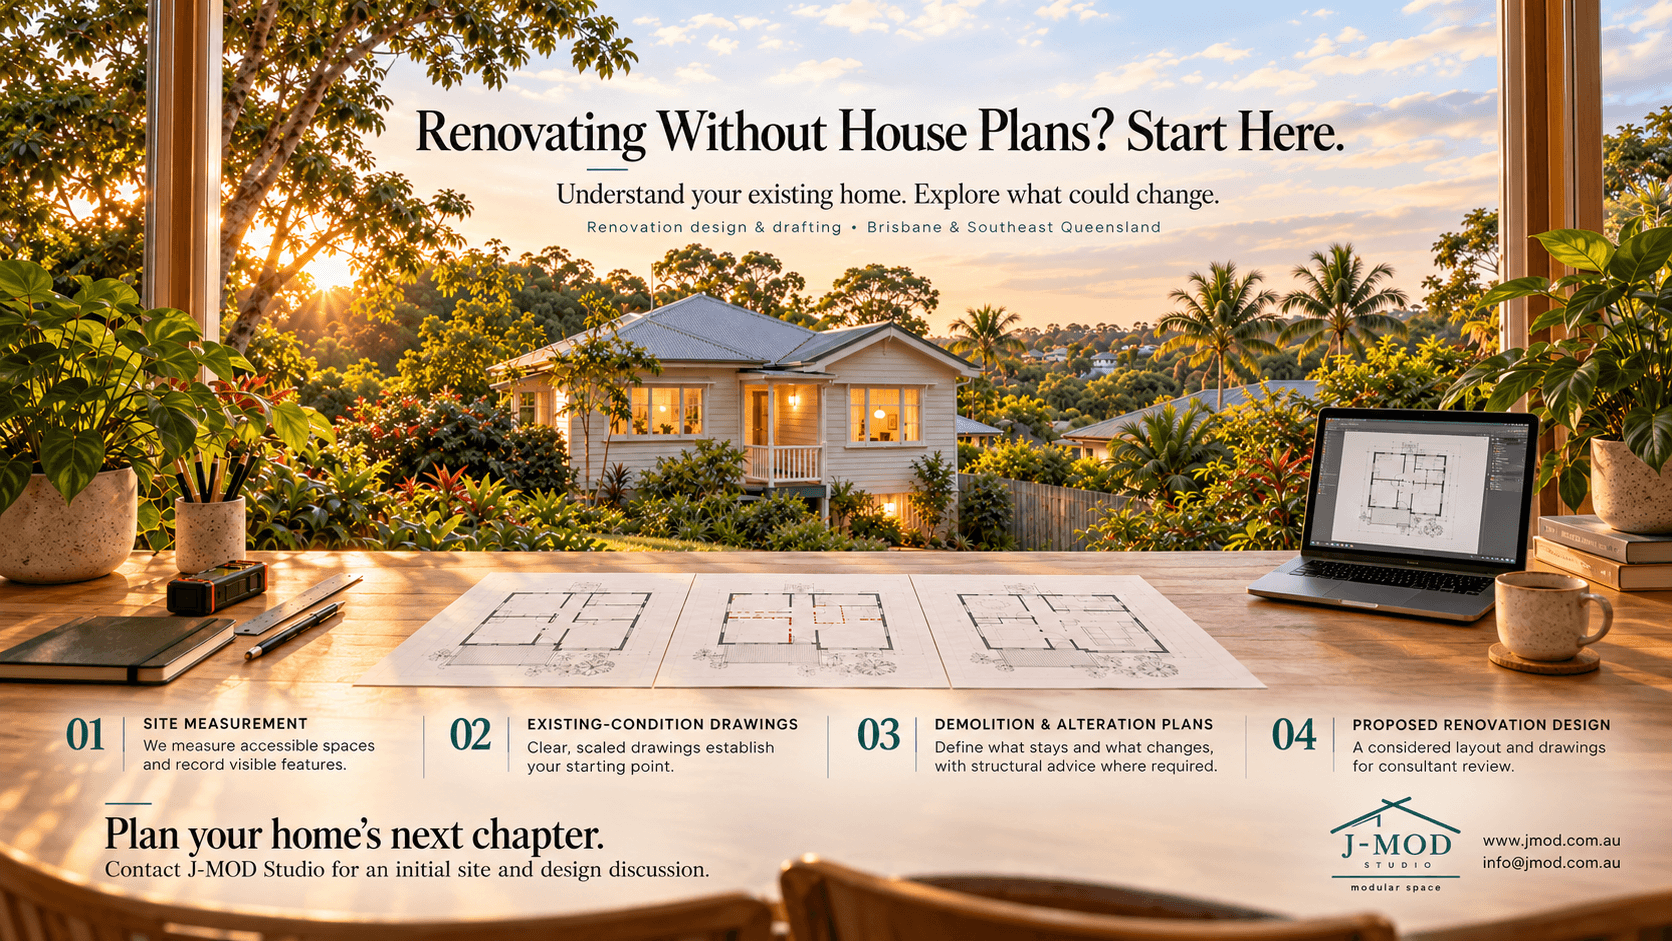
J-MOD Studio can visit your home, measure accessible areas and document relevant visible building features. We use this information to prepare existing-condition drawings that establish a practical foundation for your renovation design.
From there, we work with you to identify what should remain, what could change and how the proposed layout can better support everyday living.
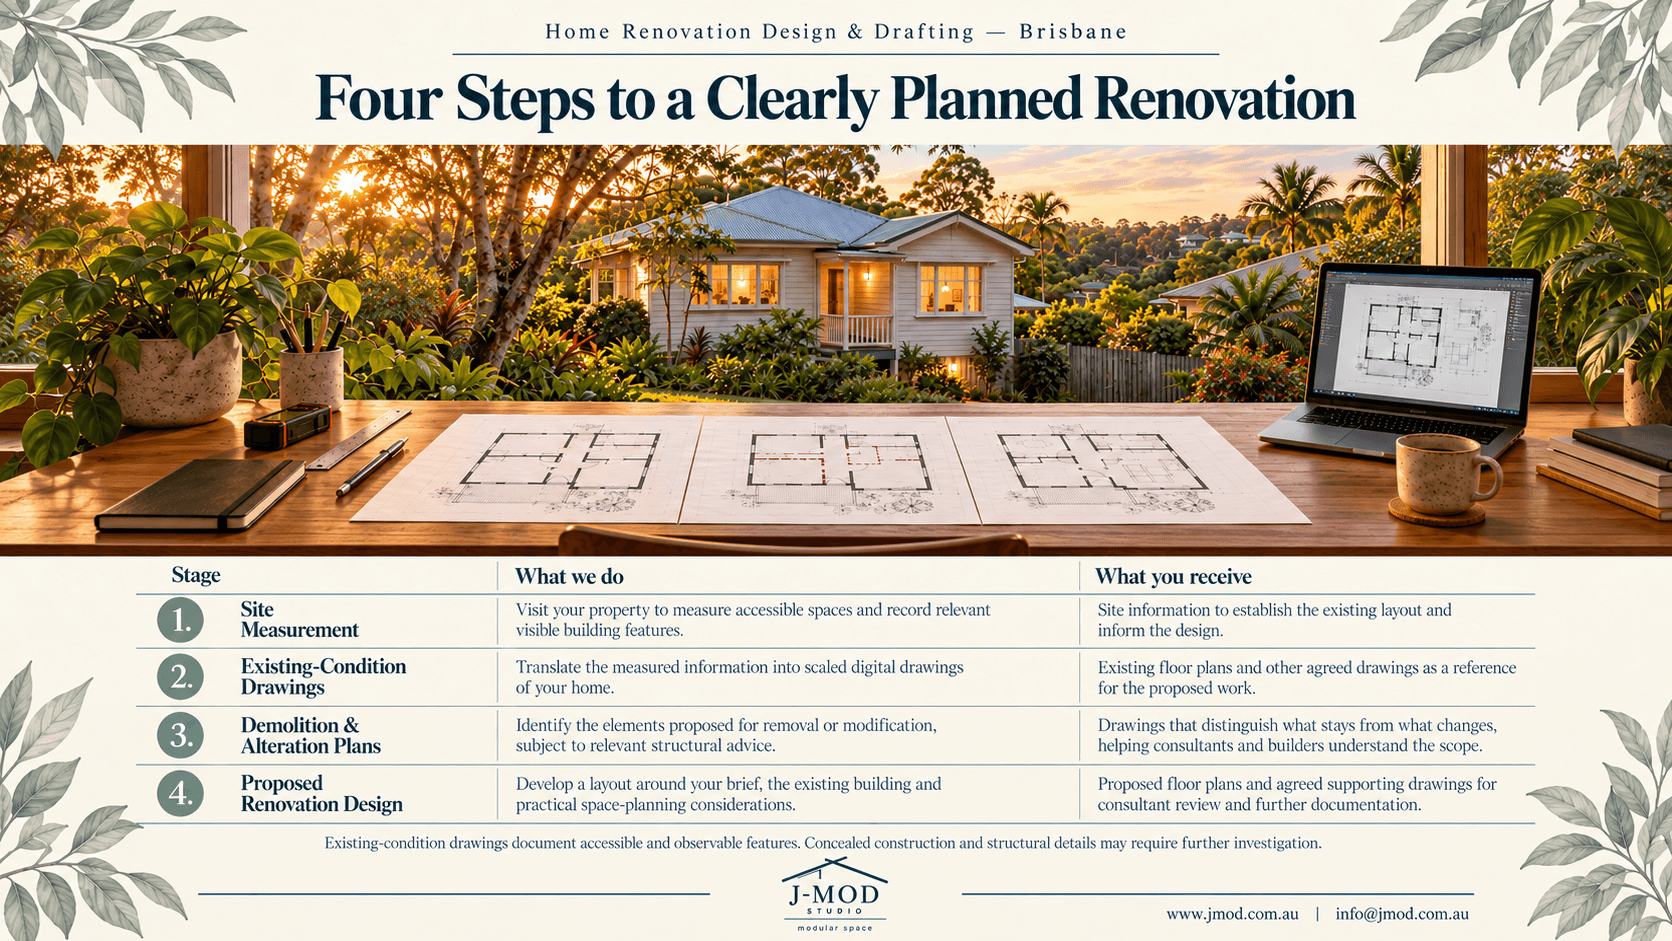
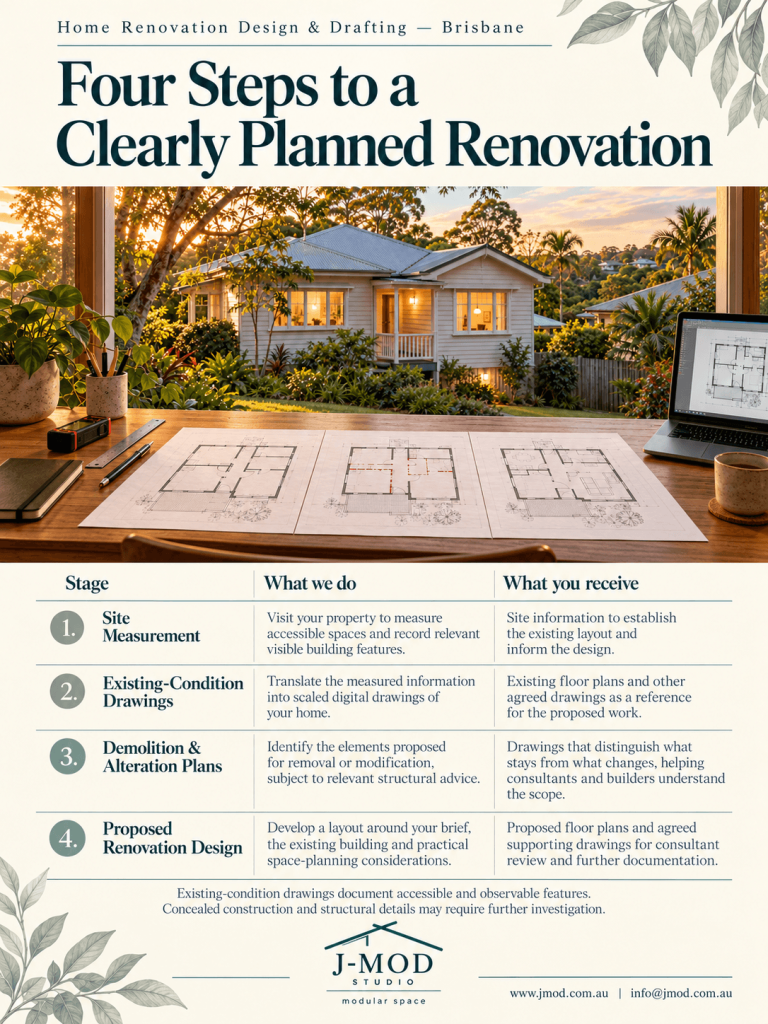
Four Steps to a Clearly Planned Renovation
| Stage |
What we do |
What you receive |
| 1. Site Measurement |
Visit your property to measure accessible spaces and record relevant
visible building features. |
Site information to establish the existing layout and inform the design. |
| 2. Existing-Condition Drawings |
Translate the measured information into scaled digital drawings of your home. |
Existing floor plans and other agreed drawings as a reference for the proposed work. |
| 3. Demolition & Alteration Plans |
Identify the elements proposed for removal or modification, subject to relevant structural advice. |
Drawings that distinguish what stays from what changes, helping consultants and builders understand the scope. |
| 4. Proposed Renovation Design |
Develop a layout around your brief, the existing building and practical space-planning considerations. |
Proposed floor plans and agreed supporting drawings for consultant review and further documentation. |
Existing-condition drawings document accessible and observable features. Concealed construction and structural details may require further investigation.
Thoughtful Design. Coordinated Documentation.
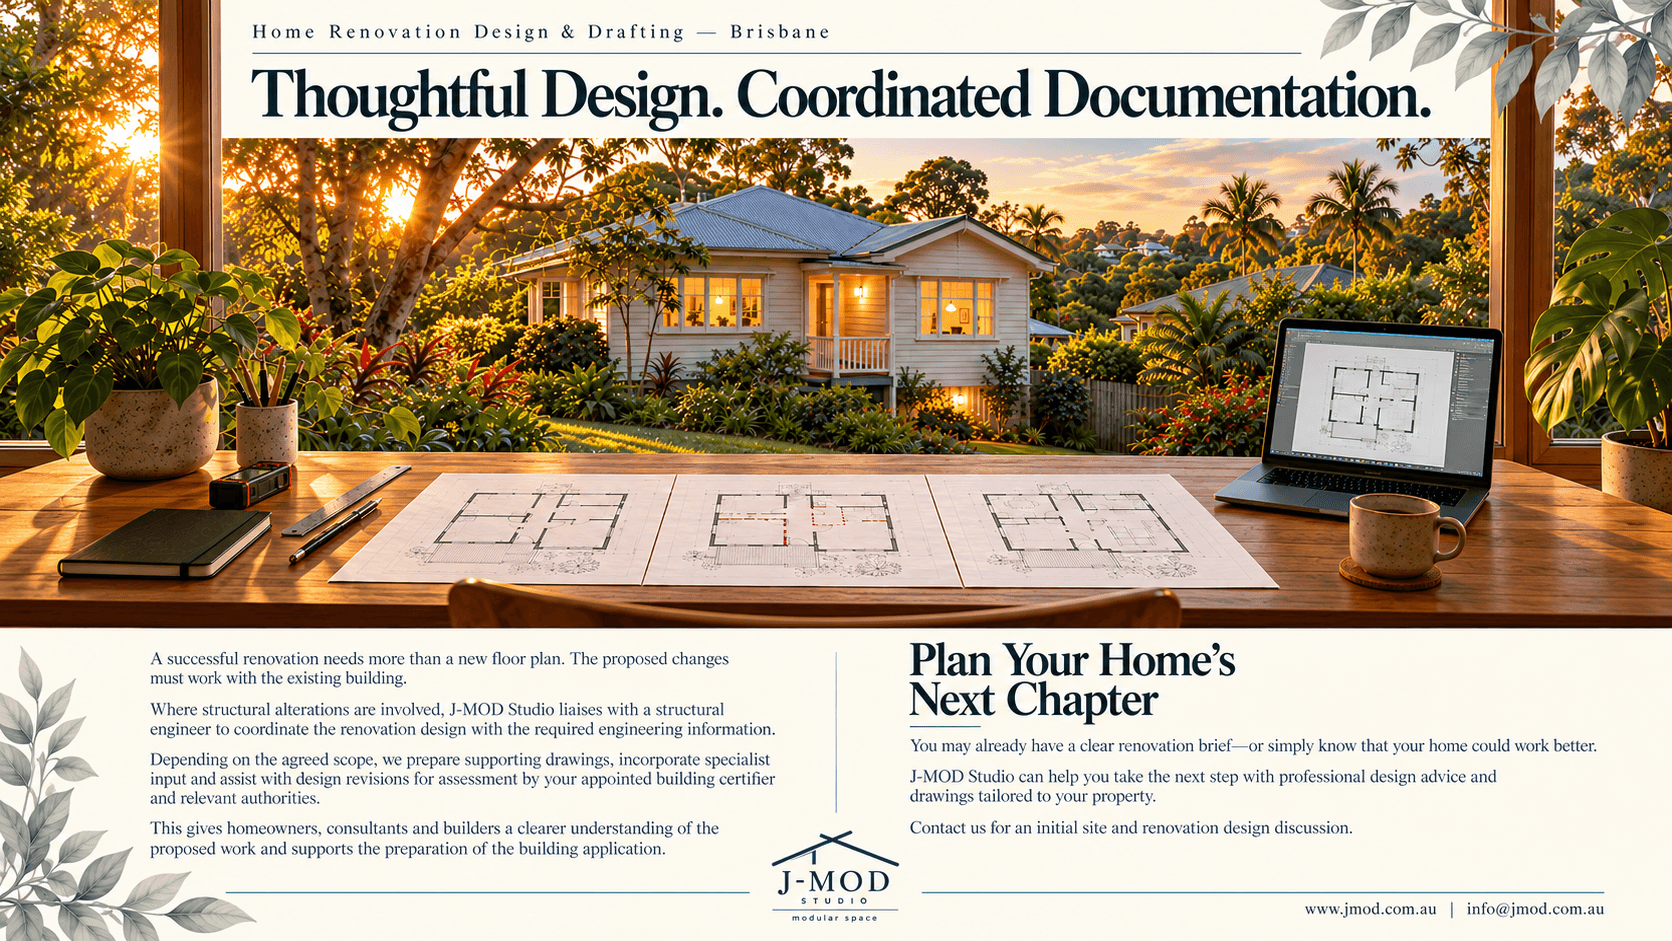
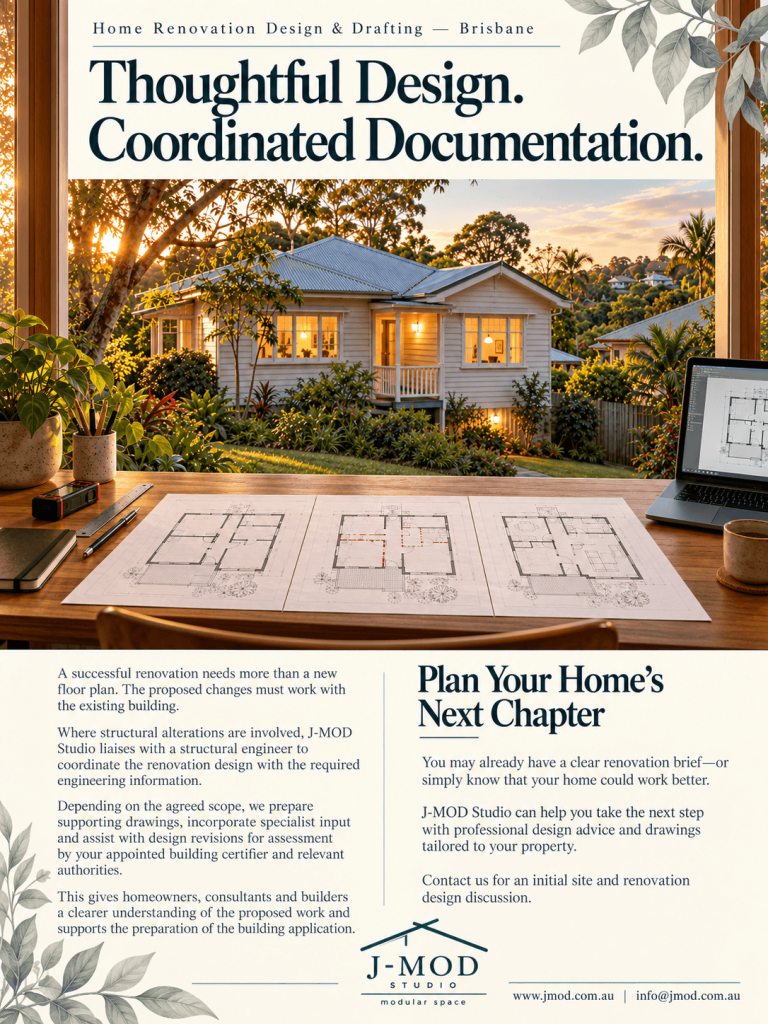
A successful renovation needs more than a new floor plan. The proposed changes must work with the existing building.
Where structural alterations are involved, J-MOD Studio liaises with a structural engineer to coordinate the renovation design with the required engineering information.
Depending on the agreed scope, we prepare supporting drawings, incorporate specialist input and assist with design revisions for assessment by your appointed building certifier and relevant authorities.
This gives homeowners, consultants and builders a clearer understanding of the proposed work and supports the preparation of the building application.
Plan Your Home’s Next Chapter
You may already have a clear renovation brief—or simply know that your home could work better.
J-MOD Studio can help you take the next step with professional design advice and drawings tailored to your property.
Contact us for an initial site and renovation design discussion.