Why Involve a Building Designer Before Choosing Your Brisbane Home?
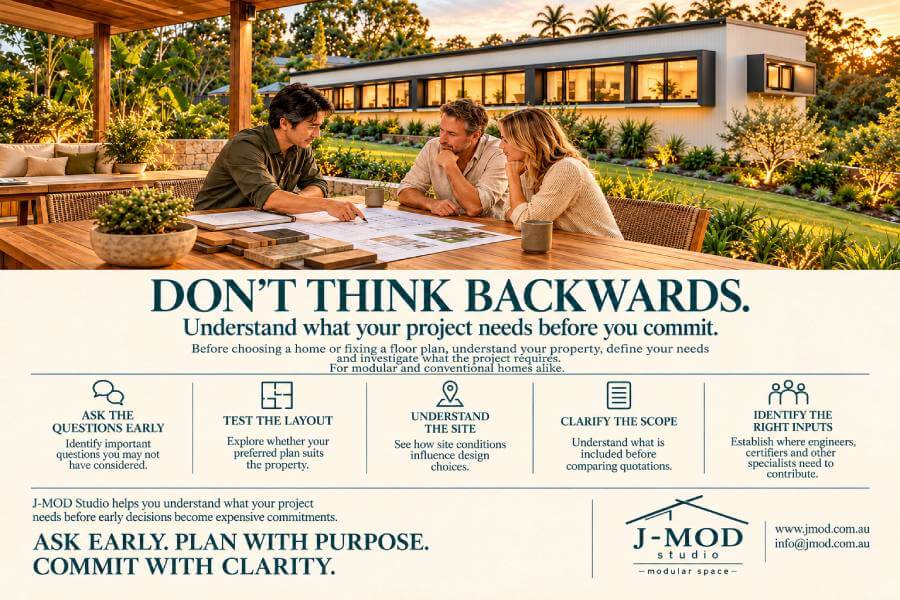
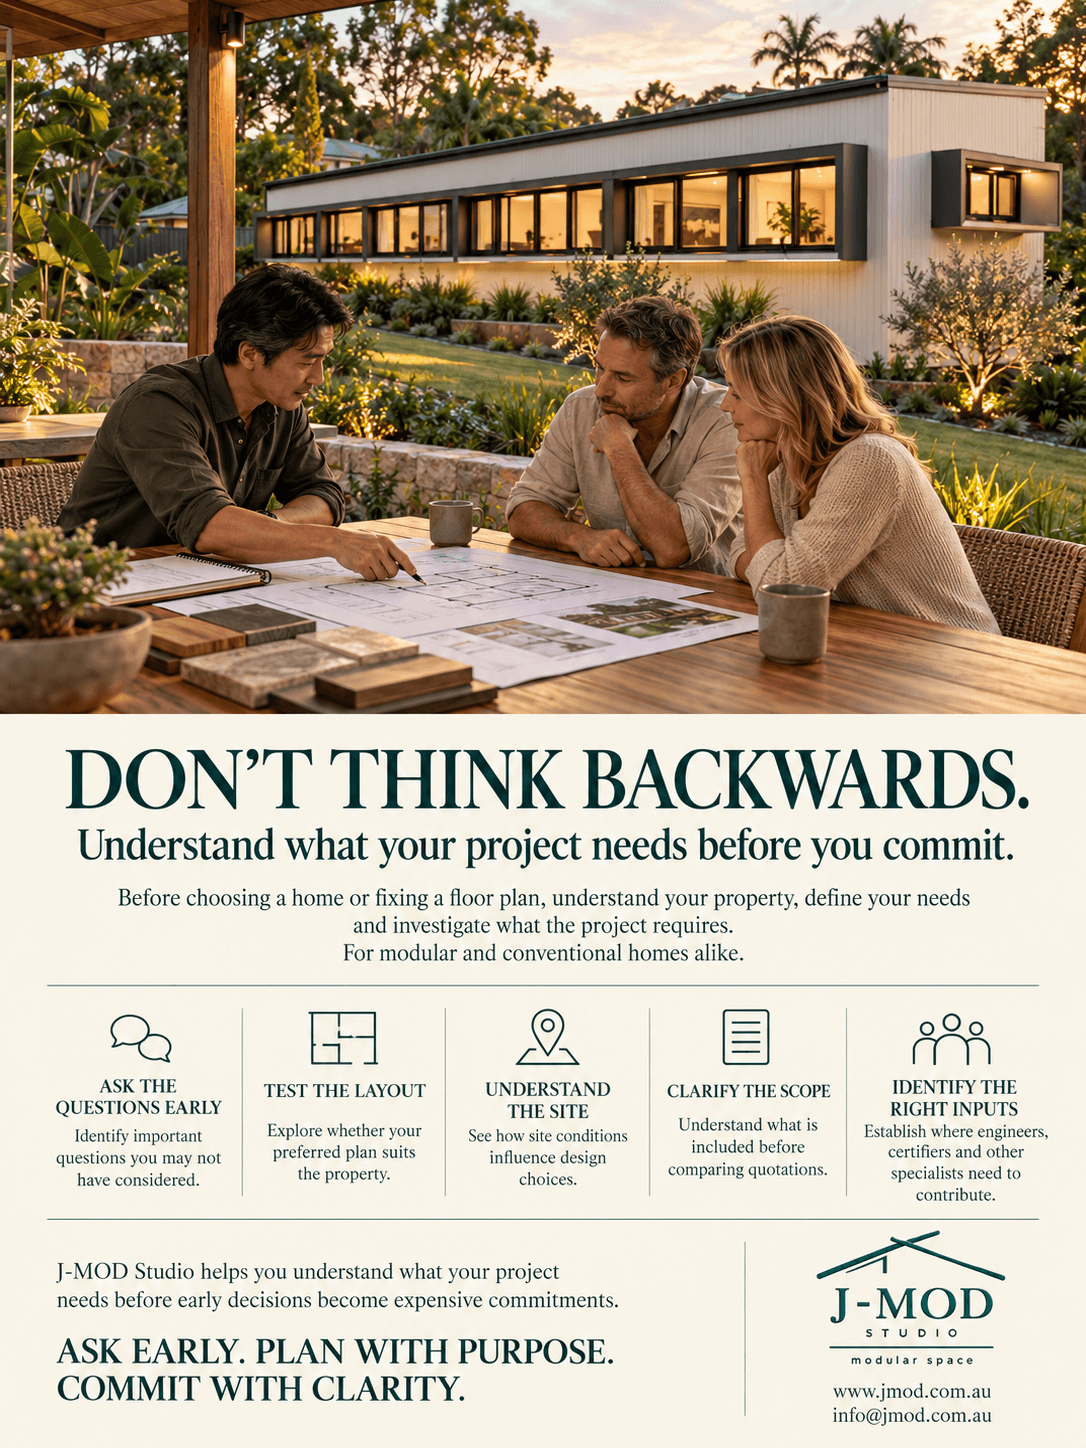
DON’T THINK BACKWARDS.
Understand what your project needs before you commit.
Across the table sits a floor plan you like. It has the bedrooms you need, an appealing kitchen and doors opening towards the garden. The conversation could move straight to finishes and
price. But a few questions deserve attention first.
Where does the afternoon sun fall? How does the ground slope? Will the living area overlook the neighbour’s windows? What does the quoted scope include? These questions help establish whether an attractive idea can become a suitable home.
A building designer helps you understand the decisions behind the drawings. That contribution matters while you are still exploring options, before a preferred plan or supplier becomes a commitment.
Ask the questions that shape the brief
Most homeowners arrive with ideas. Some bring photographs, others a catalogue plan or a list of rooms. The first design conversation should explore how those ideas relate to everyday
life.
Does working from home require a separate room, or simply somewhere quiet? Will visitors
stay regularly? Where will wet shoes, school bags and garden tools go? Could the household’s needs change? Questions like these turn preferences into a useful brief. They also help distinguish features you will use every day from ideas that mainly appeal in photographs.
Test the layout against the property
A floor plan can look convincing without explaining how it will sit on your land.
Consider a living room with generous glazing. Facing a private garden, it might create a comfortable connection outdoors. Facing a nearby bedroom window, the same arrangement may call for a different response.
Testing the layout means exploring these relationships before the plan becomes fixed. Room positions, window placement and outdoor spaces can then develop around the property and the people who will live there. This applies equally to a conventional house plan and a modular configuration.
Understand what the site brings to the design
Slope, orientation, access, vegetation and existing services can all influence design decisions. Relevant planning and building requirements also need investigation. Early review helps identify what is known, what needs checking and where specialist advice may be useful.
It can also reveal opportunities: a sheltered outdoor area, a more private bedroom position or a layout that works with changes in ground level. For prospective land buyers, these questions can inform the investigation before purchase. For existing owners, they provide a more useful starting point than assuming a preferred home will suit the block.
Clarify scope before comparing quotations
Price discussions become more useful when everyone understands the proposal.
Does an estimate cover the home alone? What assumptions have been made about foundations, site preparation, connections and external works? For modular construction, who is addressing transport, lifting and installation?
A building designer can help define the design and documentation scope and identify matters requiring further input. Relevant contractors and specialists provide pricing for their work. That clarity gives homeowners a stronger basis for comparing proposals and making decisions.
Identify who needs to contribute
Residential projects involve different responsibilities. Structural questions may need an engineer’s input. Surveys establish information about the land. Certifiers and other relevant specialists contribute within their respective roles.
Identifying those inputs early helps the design develop with the information it needs. It also allows homeowners to ask who is responsible for each part of the project, rather than discovering an unresolved gap later.
Give yourself room to make informed decisions
Early design advice cannot remove every uncertainty. It can help you recognise important questions while there is still room to respond. That is the purpose of “DON’T THINK BACKWARDS”: understand the project before early choices become difficult to change.
J-MOD Studio helps Brisbane and South East Queensland homeowners connect their needs with their property through building design, documentation and consultant coordination for modular and conventional homes.
Send your project address and intended build to J-MOD Studio for an initial site/design discussion.
ASK EARLY. PLAN WITH PURPOSE. COMMIT WITH CLARITY.
Share the post