Before committing to a modular home, understand how it will sit on your land—and how you
will reach, use and live in it.
Imagine choosing your first modular home. The layout feels right. The windows are
generous. The deck looks perfect for a Brisbane afternoon.
Then you place that same home on your sloping block.
Where will the entrance sit? How steep will the driveway be? Can you walk comfortably
from the car to the front door? Will the deck connect to the garden, or sit well above it?
These questions can change the design you thought you had already chosen.
Before committing to a modular home, engage a building designer to review your land and brief.
A catalogue can help you explore possibilities. A site review helps establish which
possibilities make sense.
A floor plan does not explain your land
A factory plan shows room arrangements and dimensions. It may tell you very little about the
ground beneath the proposed home.
On sloping land, the position and floor level of the building influence its foundations, potential earthworks, outdoor areas and entrance arrangements. Moving the home further uphill may change the relationship between parking and the front door. Raising it may create
a different connection to the garden.
That is why “it fits on the block” is only the beginning of the discussion.
Everyday access needs an early answer
Access is something you will use every day.
Picture arriving home in the rain, carrying groceries from the car. The relationship between
driveway, parking space, pathway and entrance suddenly matters more than the catalogue
photograph.
On a sloping property, driveway gradients and transitions need to be considered alongside parking levels and the proposed home position. Brisbane City Council publishes technical
driveway standards; a driveway cannot simply be drawn wherever space remains.
The pedestrian route deserves equal attention. Consider changes in level, entrance landings and how your household’s needs may change.
Resolve these relationships while the layout and floor level can still be adjusted. Leaving access until later can narrow your options.
Orientation and boundaries shape the result
The same floor plan can feel very different on two properties.
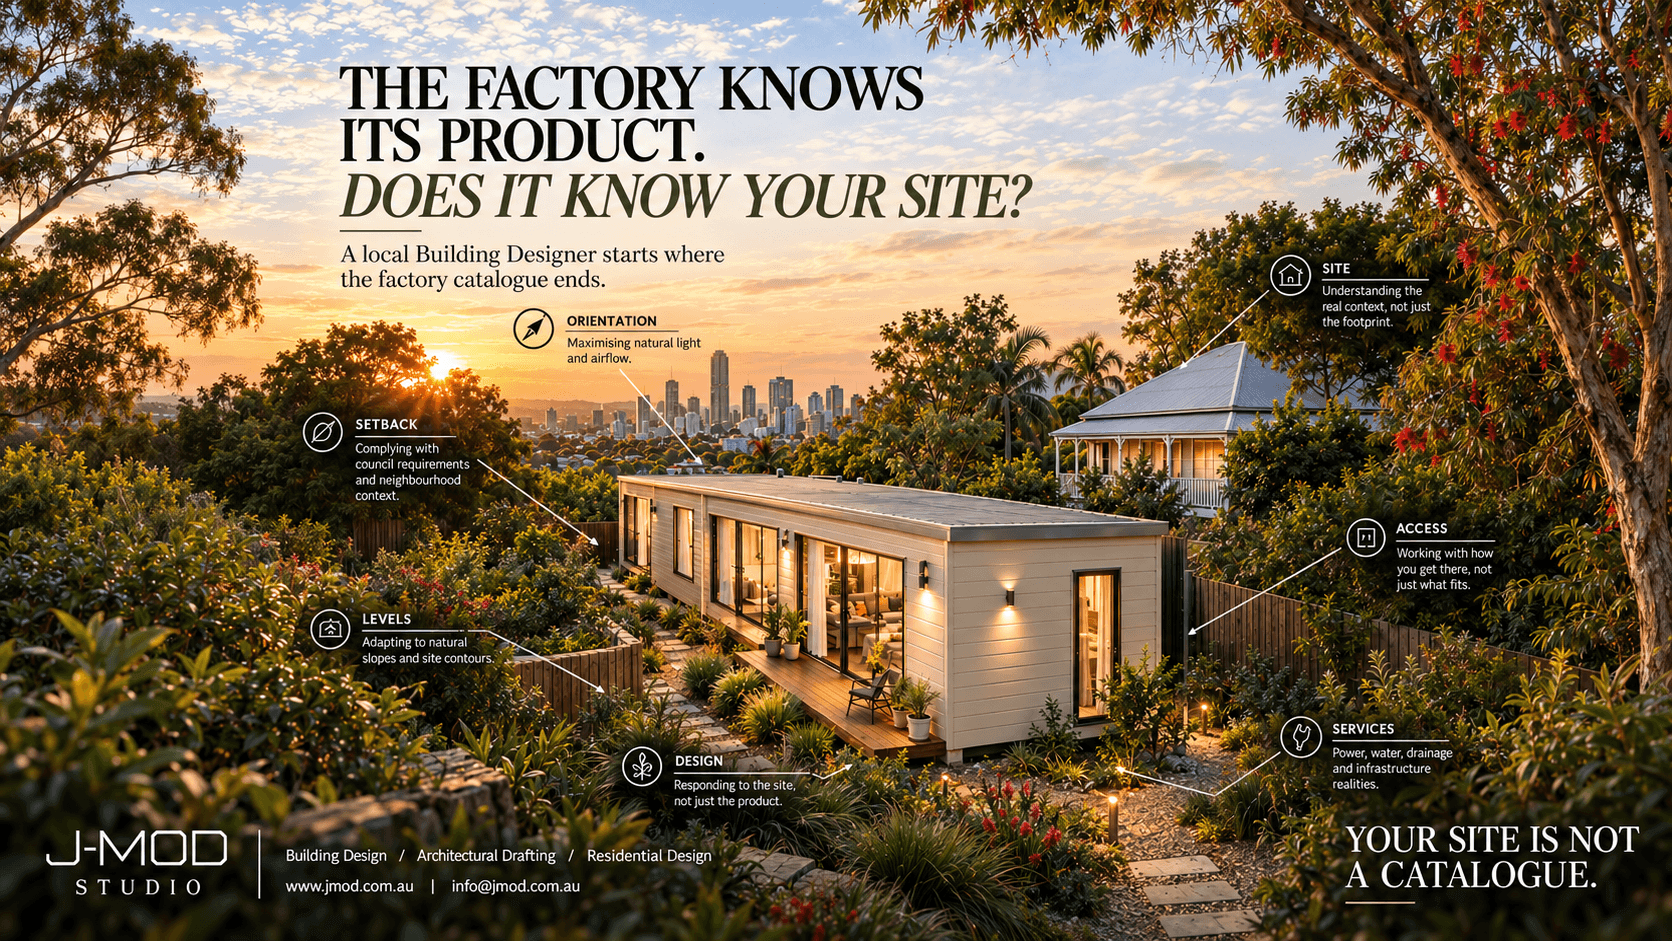
Large windows may capture useful daylight in one position and strong afternoon sun in another. Neighbouring homes and trees can affect shade, privacy and airflow. Your home’s orientation should respond to these conditions. YourHome
Setbacks also influence where the building can sit. Applicable planning and building requirements need to be checked for the particular property, rather than assumed from a manufacturer’s standard drawing. brisbane.qld.gov.au
Brisbane City Council advises prospective home builders to confirm property information,
including zones and overlays. A catalogue selection does not complete that investigation.
Services belong in the design conversation
Water, power, sewerage and stormwater connections need space and workable routes.
Their locations and levels can influence the proposed layout and site works. A bathroom
shown at one end of a module still needs a connection strategy for the property where it will
be installed.
Ask what has been investigated, what remains an assumption and who will resolve it. A factory specification alone does not explain the complete servicing arrangement for your
land.
What a building designer brings to the decision
A building designer helps connect your household’s needs with the site and the
manufacturer’s system.
That means considering orientation, boundaries, contours, floor levels, everyday access and services together. It also means working within manufacturing limits and incorporating relevant specialist advice as the design develops.
A standard model may suit your property with considered adjustments. Another may require changes that undermine the reasons you selected it.
My view is straightforward: discover that before committing. Early design work gives you a stronger basis for choosing a manufacturer and configuration.
Design and documentation also support assessment by your appointed building certifier and relevant authorities; they do not themselves grant approval.
Before you commit: six questions to ask
- Has reliable survey information been used to understand boundaries and site levels?
- Have the home’s position, floor level and foundation approach been considered
together?
- Have driveway gradients, parking and the pedestrian route to the entrance been
reviewed?
- Does the layout respond to sunlight, shade, breezes and neighbouring properties?
- Have applicable setbacks, planning constraints and approval requirements been
checked?
- Are service connections and responsibilities clearly identified?
You do not need every construction detail settled before exploring modular options. You do need enough site information to make an informed commitment.
J-MOD Studio provides modular building design and drafting services for Brisbane and Southeast Queensland. If you are considering your first modular home, a discussion about your site is a practical place to begin.
Your site is not a catalogue. Start with the land.