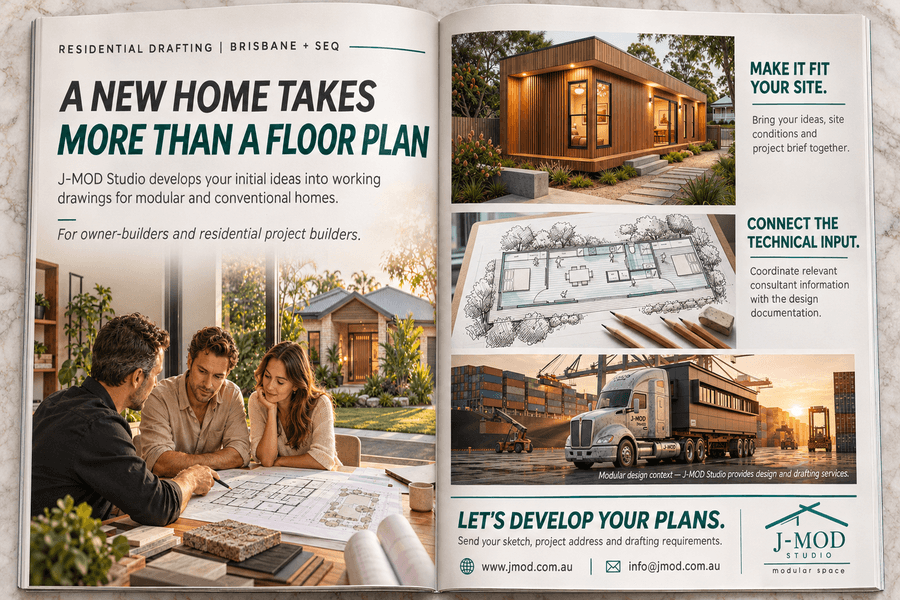
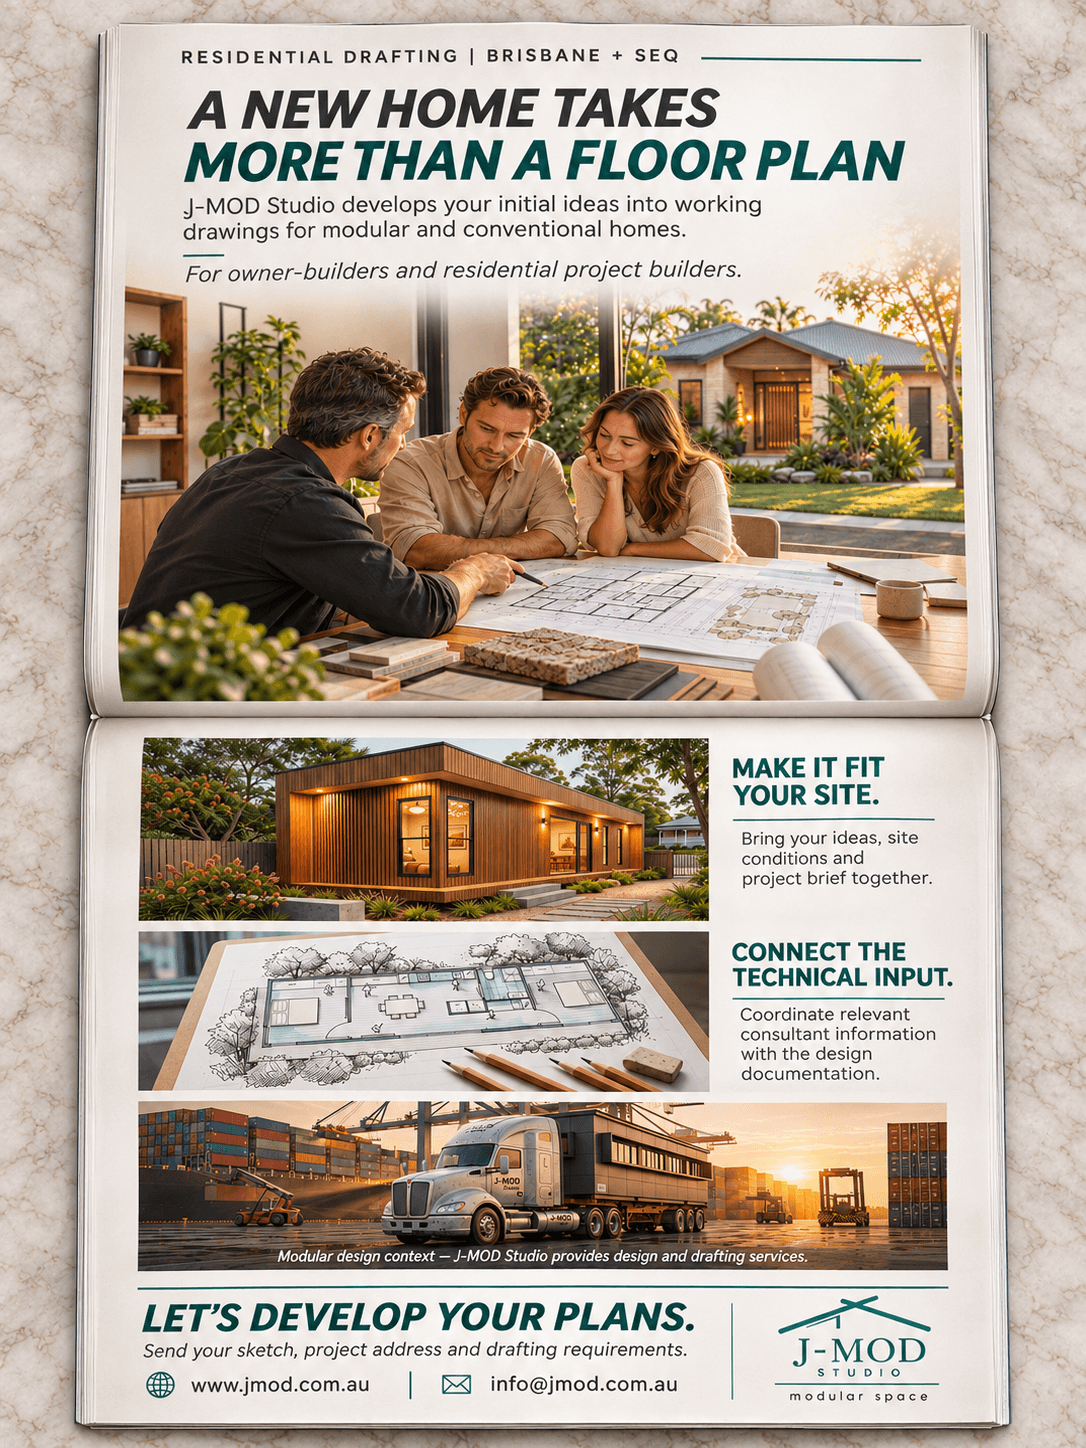
Residential Drafting in Brisbane: A New Home Takes More Than a Floor Plan
Your ideas are the starting point. Working drawings develop the details.
A floor plan helps you picture everyday life in a new home: where the bedrooms sit, how the kitchen connects to the garden and whether there is enough storage. It turns possibilities into something you can discuss, question and refine.
But room arrangements are only part of the design.
A preliminary layout does not explain every relationship between the building, its site and the way its components come together. Those relationships need further investigation and documentation.
For owner-builders and residential project builders, residential drafting develops the initial concept into drawings that communicate the proposed home more fully. Whether you choose modular or conventional construction, the aim is to bring the design, site information and relevant technical input together.
Start with the home you need
Your first sketch does not need polished presentation. Its value lies in what it reveals about your priorities.
Perhaps you want a quiet workspace away from the living area. You may need bedrooms that accommodate visiting family, better storage or an entrance that supports changing mobility needs.
These everyday requirements help establish the project brief.
Before developing the drawings, separate essential requirements from preferences. Explain what you already know, what remains undecided and where you need advice.
A clear brief gives the drafting process direction. It also helps identify whether the project needs concept development, revisions to existing plans or a more detailed documentation package.
Make it fit your site
A layout needs to be considered alongside the property. Orientation, ground levels, neighbouring buildings, access and available services can influence how the home is positioned and developed.
A plan that works on a level block may need a different response on sloping land. An outdoor living area may look appealing on paper but need reconsideration once sunlight, privacy and access are examined.
Bringing site information into the discussion early helps expose these relationships before too many decisions become fixed.
Understand the relationship between inside and outside
Imagine a living room opening onto a garden terrace. The floor plan shows a sliding door and an outdoor area, suggesting a simple connection.
Site levels may reveal that the terrace sits above the garden. The design then needs to resolve the relationship between the internal floor, external surface and surrounding ground.
The original idea may still work well. It needs further development to explain how.
Bring your sketch, brief and available survey information together. Where information is
missing, identify what needs obtaining rather than relying on assumptions.
Develop what the plan can’t show
A floor plan describes the horizontal arrangement of a home. Other drawings explain its external appearance, vertical relationships and selected construction conditions.
The required documents depend on the project stage, intended use and agreed scope.
Elevations explain the external faces
Elevations show the relationships between doors, windows, external materials and roof forms.
They help reveal whether a window suits the wall proportions, how an entrance relates to the façade and how the building presents from different directions.
These decisions can be difficult to assess from a floor plan alone.
Sections explain height and level
Sections show a cut through the building.
They describe relationships between floors, ceilings, roofs and ground levels. They can also clarify changes in height that are not immediately apparent in a preliminary layout.
For a sloping property, sections help explain how the proposed home responds to the land.
Details explain particular connections
Construction details address selected junctions and assemblies within the documentation scope.
They provide further information where general drawings leave questions unresolved. Relevant structural design remains the responsibility of the appropriately engaged engineer.
Together, these drawings give owners, builders and consultants a more complete description of the proposed home.
Modular and conventional homes need clear documentation
Modular and conventional construction organise the building process differently. Both approaches benefit from clear drawings and defined responsibilities.
For conventional homes, documentation describes the proposed building and the relationships between its site-built elements.
For modular homes, attention is also needed where factory-produced components meet work
completed on the property.
A manufacturer’s standard drawing may describe the module without resolving every site-specific condition. Foundations, connections, external access and adjoining structures may require further design and coordination.
The important questions are practical: what information already exists, what remains
outstanding and who is responsible for providing it?
Connect the technical input
Depending on the project, relevant information may come from a surveyor, structural
engineer, energy assessor or other specialist.
Their contributions need to be considered alongside the design documentation.
An engineering requirement may affect a structural zone. Energy assessment feedback may
influence glazing or shading. A revised floor level may change the entrance arrangement.
Coordination helps identify where related drawings need updating. It also helps clarify outstanding decisions and information gaps.
Each consultant remains responsible for their own professional work. The building designer’s agreed coordination role brings relevant information into the documentation process.
Approval decisions remain with the relevant certifier or authority.
Agree on what the drawing package includes
The phrase “working drawings” can create different expectations. Discuss the intended purpose of the package before work begins.
Clarify which drawings are included, what information must be supplied, which consultants are involved and how revisions will be handled.
Owner-builders should explain where they need documentation support. Residential project
builders should identify how the drafting service will work with their existing processes.
A defined scope provides a clearer basis for fees, deliverables and communication.
Let’s develop your plans
A useful first enquiry includes your project address, initial sketch or preliminary plans, available site information and a short explanation of what you need next.
You do not need every answer before starting the conversation. Identifying the next steps is part of defining the work.
J-MOD Studio provides residential building design, drafting and agreed consultant coordination across Brisbane and Southeast Queensland, welcoming owner-builders and residential project builders working on modular and conventional homes.
Your ideas provide the starting point. Developed drawings help explain how the proposed home fits together.
Send your sketch, project address and drafting requirements to discuss a suitable scope.
Share the post