Residential Drafting Brisbane: From Initial Sketch to Working Drawings
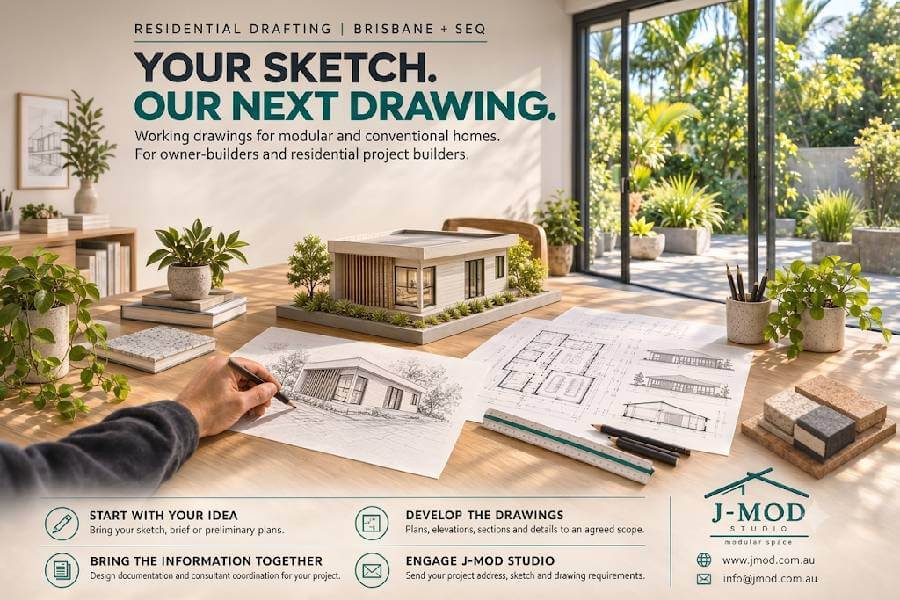
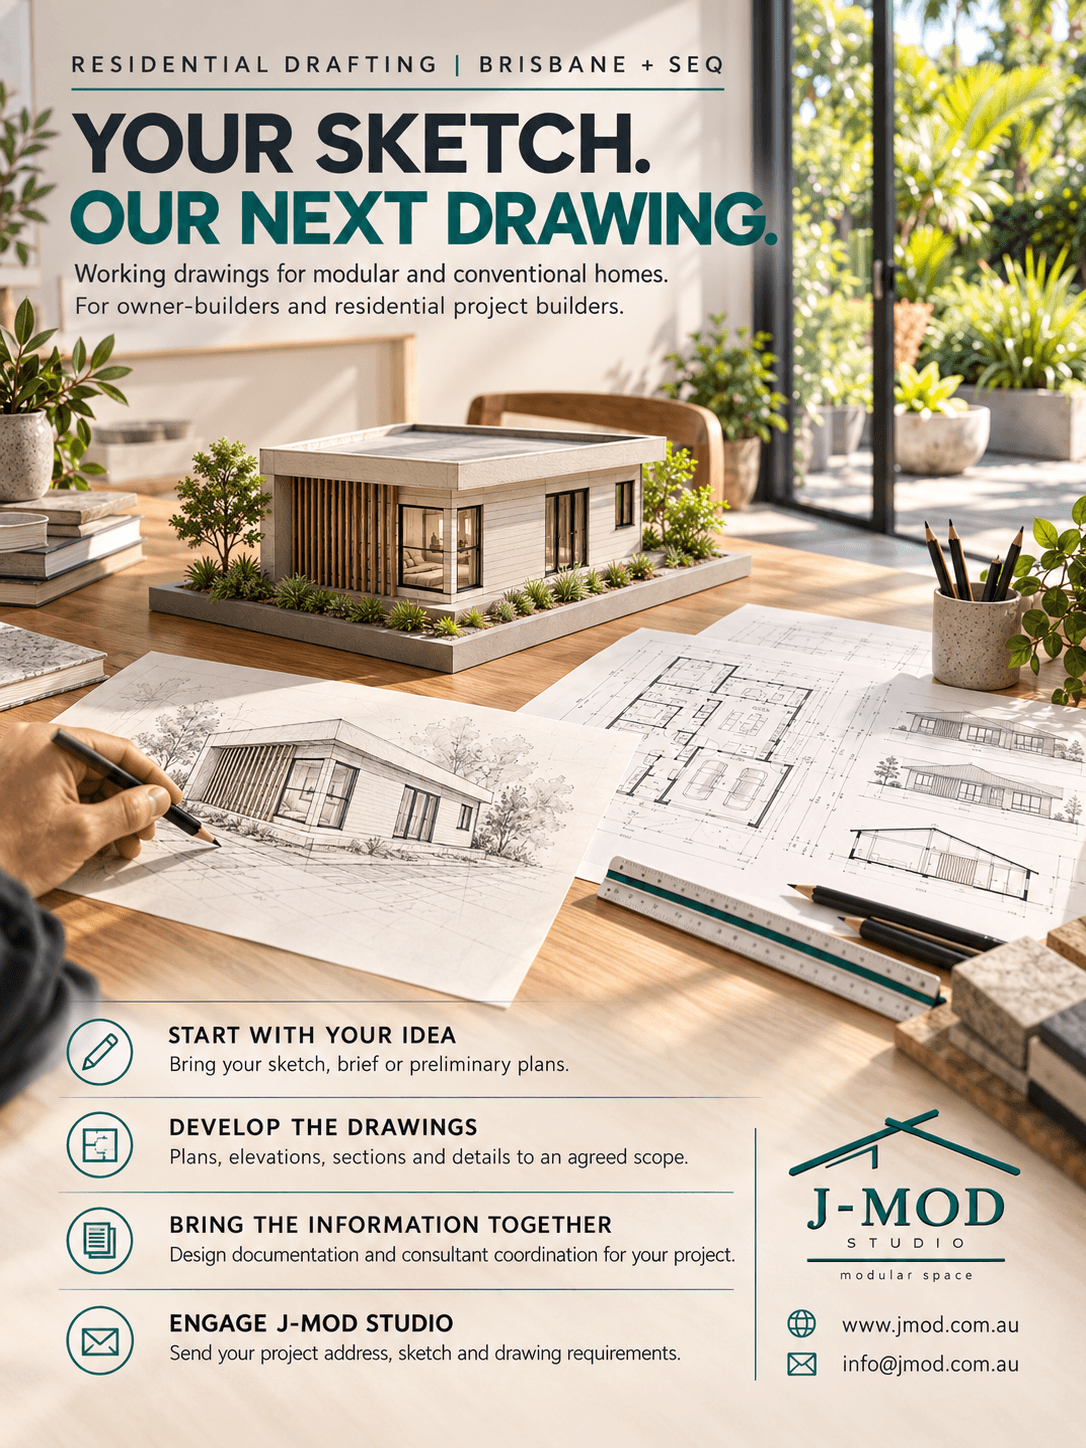
YOUR SKETCH. OUR NEXT DRAWING.
Have an idea for a home, a rough floor-plan sketch or preliminary drawings that need
development? J-MOD Studio welcomes enquiries from owner-builders and residential project builders across Brisbane and Southeast Queensland.
Start with what you have
You do not need a finished design to begin a conversation. Bring your ideas, project brief, site information or preliminary plans. We can discuss what needs developing and define the drawing scope.
Develop the documentation
For modular and conventional homes, our services can include floor plans, elevations, sections, construction details and agreed consultant coordination—developed into a working drawing package suited to the project requirements.
Give your project a clear next step
Tell us the property address, intended work, current drawing stage and timeframe. We will
clarify the information needed to assess your project and prepare a scope and fee proposal.
Engage J-MOD Studio for your residential drafting requirements.
Send your sketch and project details to info@jmod.com.au.
Existing drawings are subject to suitability and permission to use. Documentation requirements depend on the project and agreed scope.
Share the post