Renovating in Brisbane Without House Plans? Start With a Clear Plan.

Before you change your home, understand the one you have.

A more open kitchen. A better bathroom. Space for a growing family.


You can picture the renovation—until someone asks for the existing house plans. For many older Brisbane homes, drawings are missing, incomplete or no longer match the property. That does not have to stop your project. It gives you a clear starting point: document what is there before deciding what changes.

J-MOD Studio provides professional building design, architectural drafting and residential renovation design services across Brisbane and Southeast Queensland. We help homeowners turn renovation ideas into considered layouts and clear drawings.
From Missing Plans to Renovation Possibilities

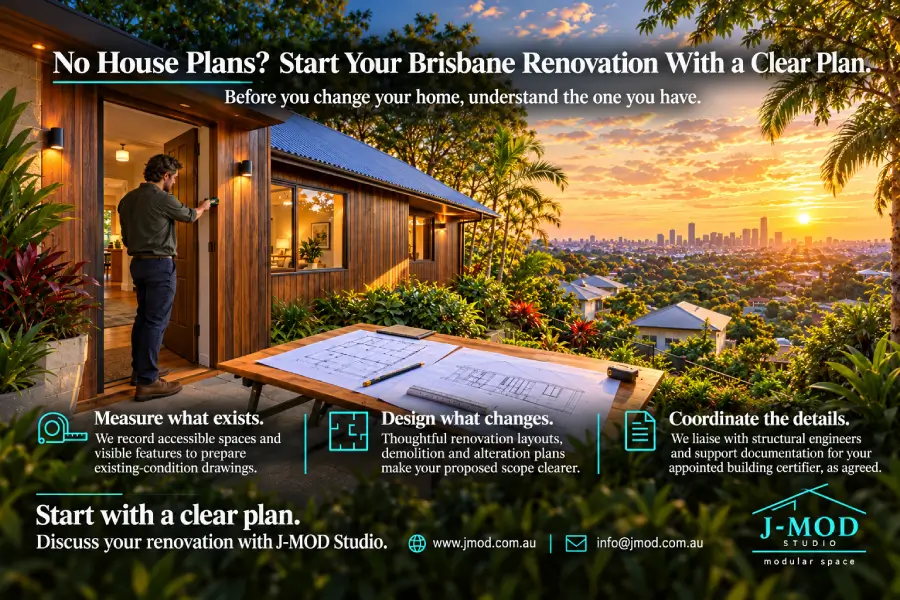
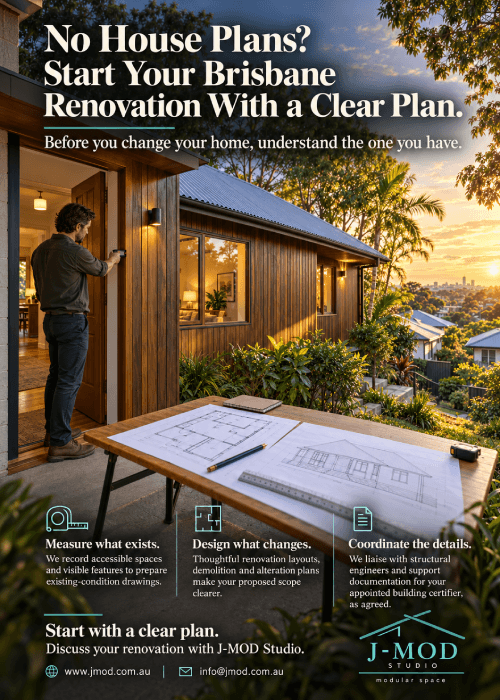
We visit your property to measure accessible spaces and record relevant visible building features. From that information, we prepare existing-condition drawings as the foundation for your design.
We then develop demolition and alteration plans showing what is proposed to change, alongside renovation layouts that improve how your home works—from room connections to everyday functionality.
Together, these drawings help you, your consultants and your builder understand the proposed scope and discuss it with greater clarity.

Thoughtful Design. Coordinated Documentation.

Opening up a room can involve more than removing a wall. Where structural changes are proposed, we liaise with a structural engineer to coordinate the design with the required engineering information.
Depending on the agreed scope, we prepare supporting drawings and assist with revisions for assessment by your appointed building certifier. Concealed construction may require further investigation.

A well-planned renovation starts with understanding what exists, deciding what should change and documenting the next step clearly.

Contact J-MOD Studio for an initial site and renovation design discussion.

Share the post