
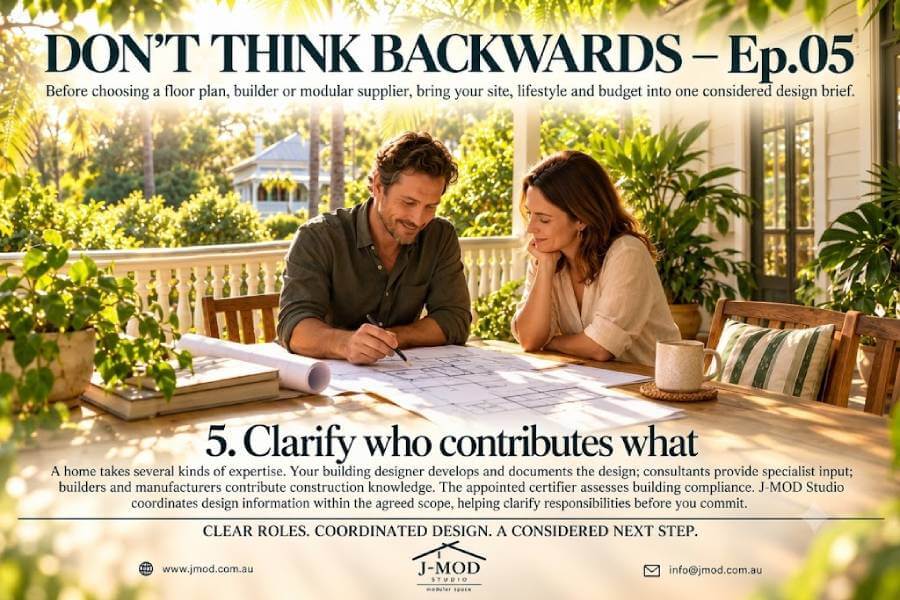
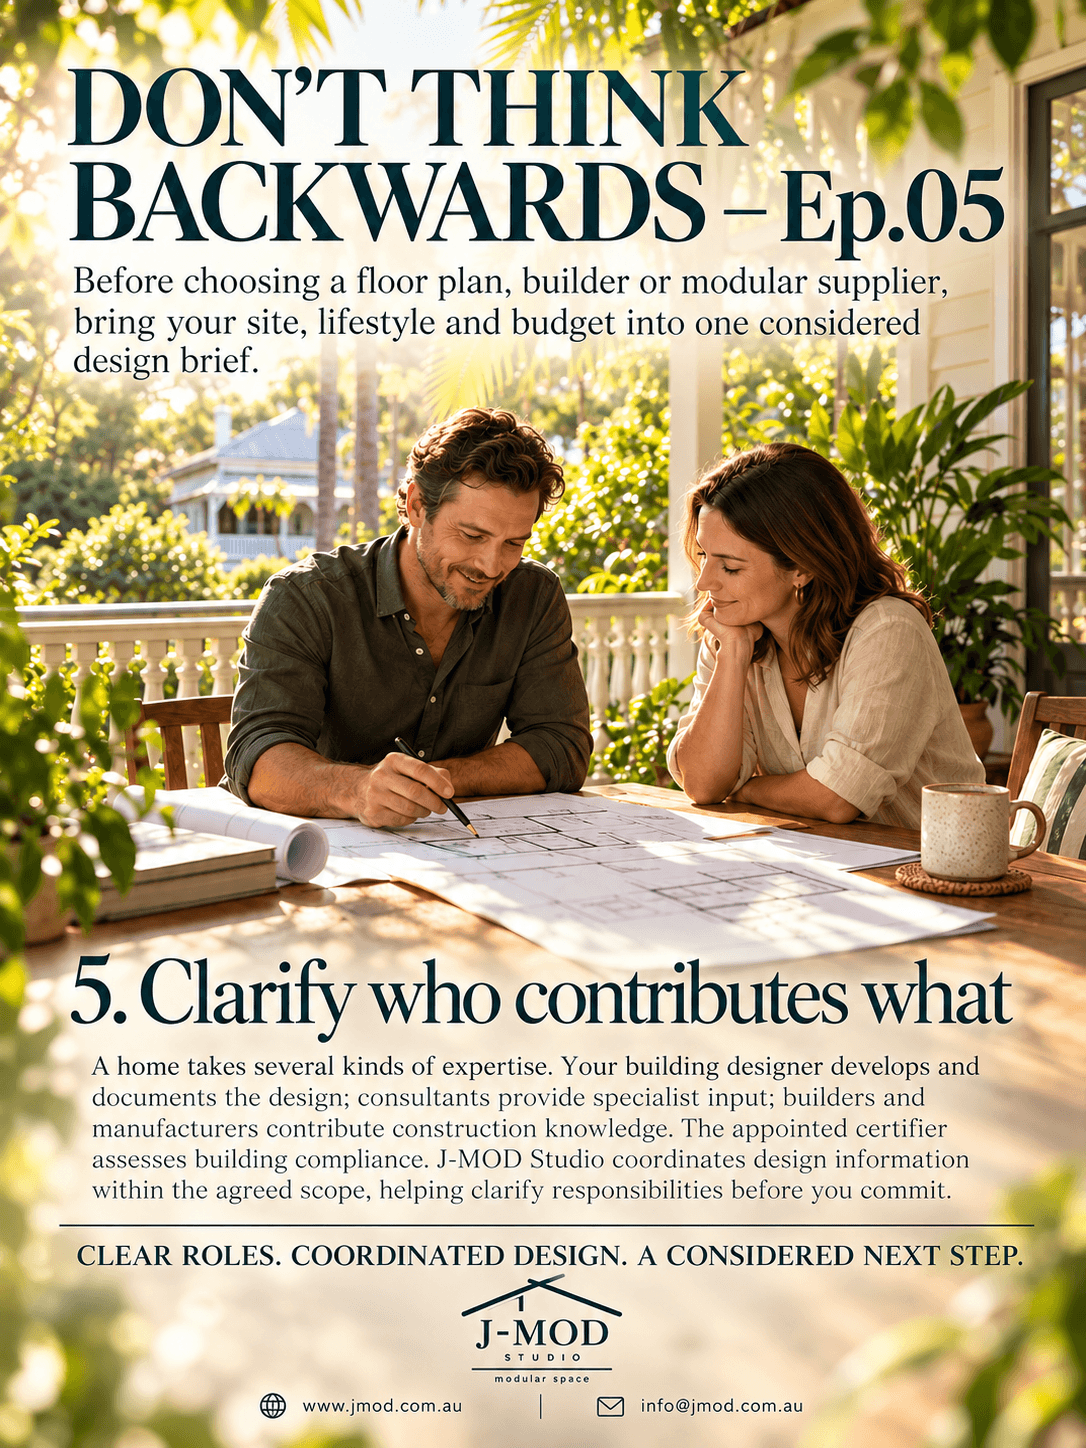
DON’T THINK BACKWARDS – Ep.05 CLARIFY WHO CONTRIBUTES WHAT
“Someone will take care of that.”
When planning a new home, it is worth knowing exactly who that someone is.
Who develops the drawings? Who provides the engineering? Who coordinates design
changes? Who supplies the information needed for assessment?
You do not need to become a building expert. But understanding who contributes what helps you make informed decisions before committing to a conventional or modular home.
A HOME TAKES SEVERAL KINDS OF EXPERTISE
Your building designer helps turn your priorities and site information into a considered
design and the agreed drawings.
Surveyors, engineers, energy assessors and other consultants contribute specialist information as required.
The builder brings practical construction knowledge and carries out the work covered by their contract. For modular projects, the manufacturer contributes information about its production system, module dimensions and connections.
The appointed building certifier has a separate assessment and certification role.
These contributions need to connect. A drawing change may affect more than one person’s
work.
COORDINATION HAPPENS BETWEEN THE DRAWINGS
Imagine moving a window to improve privacy.
That adjustment may need consideration alongside the structure, energy assessment and, for a modular home, the manufacturer’s system.
Who checks those implications? Who updates the relevant documents? How does the revised information reach the people who need it?
Agreeing on that process early gives everyone a clearer basis for working together.
The same applies to larger decisions, such as changing floor levels, relocating a bathroom or adjusting the connection between the home and its outdoor spaces.
WITH MODULAR, CLARIFY THE FACTORY–SITE CONNECTION
A factory may manufacture the modules while other parties undertake foundations, installation and service connections.
Ask where each party’s work begins and ends.
Who provides the foundation design? Who confirms the connection details? Who supplies manufacturing information to the local consultants? Who incorporates relevant information into the overall drawing set?
The answers depend on the project and the arrangements you make. Establish them before assuming a supplier’s package covers the whole home.
UNDERSTAND WHAT CERTIFICATION COVERS
A building certifier assesses the building application and performs relevant certification functions. Design development, construction supervision and workmanship responsibilities
need their own clear arrangements.
Any required planning assessment also needs to be identified separately.
Knowing these distinctions helps you direct questions to the right professional.
ASK FOR A CLEAR SCOPE
Before engaging your team, ask what each service includes, what information you need to
provide and what remains separately arranged.
Clarify who coordinates design information, how revisions are handled and which documents
each party will deliver.
A clear scope gives you something concrete to discuss throughout the project.
WHERE J-MOD STUDIO FITS
As a Brisbane-based Licenced Building Designer, J-MOD Studio provides residential design, drafting, documentation and consultant coordination within the agreed scope.
We help bring your brief, site information and relevant specialist inputs into the design, supporting discussions with your appointed consultants, builder, manufacturer and certifier as
applicable.
Each party retains responsibility for its own work. Our contribution is to help the design information come together.
CLEAR ROLES. COORDINATED DESIGN. A CONSIDERED NEXT STEP.
Planning a new home in Brisbane or Southeast Queensland? Send J-MOD Studio your project address, contact details and what you’re planning to build.
Enquire about an initial consultation to discuss your design needs and the professional inputs your project may require.
Share the post