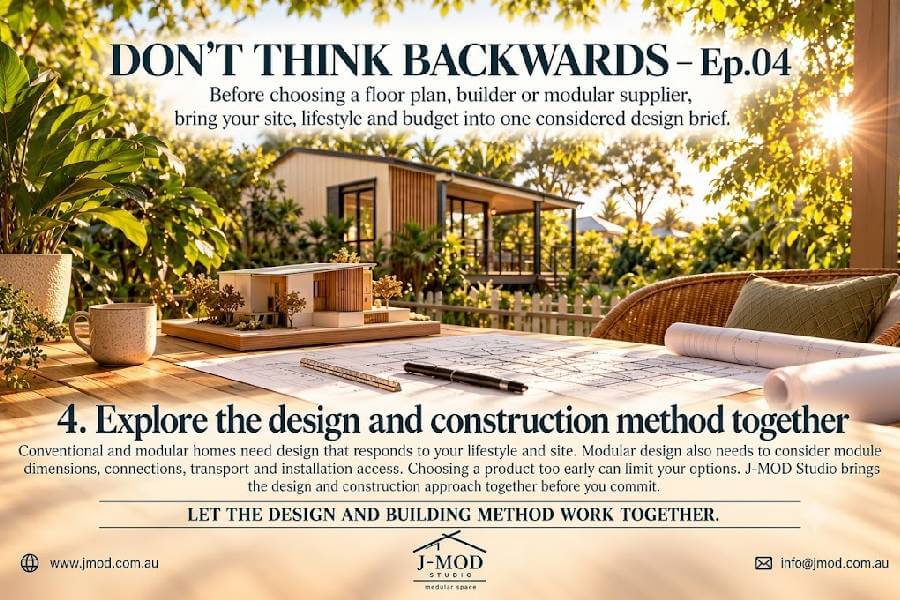
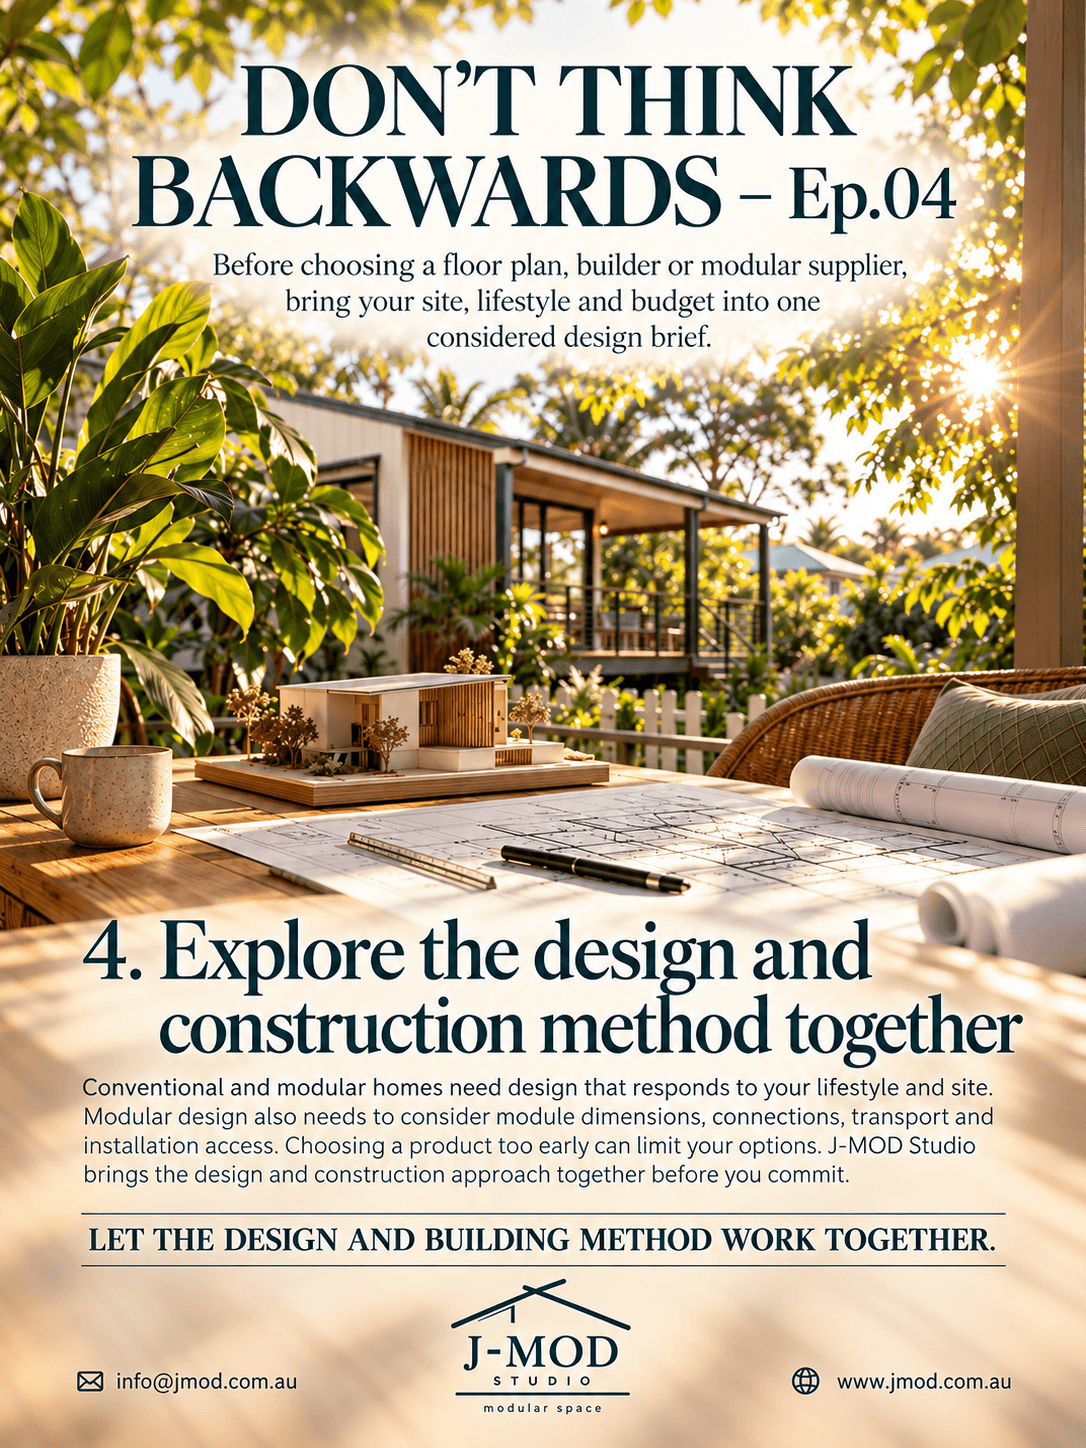
DON’T THINK BACKWARDS – Ep.04 EXPLORE THE DESIGN AND CONSTRUCTION METHOD TOGETHER
“Should we build conventional or go modular?”
It is a useful question. The answer needs to consider the home you want, the land you own and how the proposed construction method could bring them together.
You might be drawn to an attractive modular layout. Perhaps you prefer a home built entirely on site. Either way, explore what that choice means for your design before committing.
A construction method should help deliver a home that works for you.
START WITH WHAT YOUR HOME NEEDS TO DO
Think about the spaces you want to use every day.
Where should the living room face? How will the kitchen connect to outdoor dining? Which bedrooms need privacy? How will the entrance work with the slope of your land?
These questions matter whether the home is built on site or assembled from factory-made
modules.
Once your priorities are clearer, you can explore how different construction approaches might support them—and where adjustments may be needed.
LET CONSTRUCTION KNOWLEDGE INFORM THE DRAWINGS
Design decisions have practical consequences.
A large opening, a change in floor level or a particular room arrangement needs consideration alongside the proposed structure, materials and construction system.
With conventional construction, early discussions with the builder and relevant specialists
can help test how the design could be built.
With modular construction, the design also needs to account for module dimensions, connections, transport and installation access.
Bringing that knowledge into the design while options remain open gives everyone a more useful basis for discussion.
A FACTORY FLOOR PLAN IS A STARTING POINT
A modular layout may contain the rooms you want. It still needs to be considered on your
property.
Would its windows face the right direction? Could the entrance connect comfortably to the ground? Would the outdoor area offer privacy? Can the proposed modules be delivered and installed?
Changes to a layout may also affect the manufacturer’s system. Those conversations belong early, while the design and manufacturing approach can still develop together.
KEEP ROOM TO EXPLORE
Committing to a product before understanding these relationships may narrow your choices.
You could find yourself adjusting the home around a decision made before the site, layout and installation requirements were properly considered.
Early design advice helps you ask better questions: what can change, what needs specialist
input and which approach deserves further investigation?
You can have a preferred building method and still leave room to refine the solution.
BRING THE DESIGN AND BUILDING APPROACH TOGETHER
J-MOD Studio provides residential building design and drafting for conventional and modular homes across Brisbane and Southeast Queensland.
We help review your brief and site, explore concepts and develop agreed documentation,
coordinating relevant design information with consultants, builders and manufacturers within the project scope.
Our role is building design and documentation. Supply and construction are separately
arranged.
LET THE DESIGN AND BUILDING METHOD WORK TOGETHER.
Planning a new home? Send J-MOD Studio your project address, contact details and what you’re planning to build. Tell us whether you’re considering conventional construction, modular construction or still exploring both.
Enquire about an initial consultation before committing to a floor plan, builder or supplier.
Share the post