DON’T THINK BACKWARDS – Ep.02
If you own land in Brisbane or Southeast Queensland, understanding that land is one of the most useful steps you can take before choosing a home design.
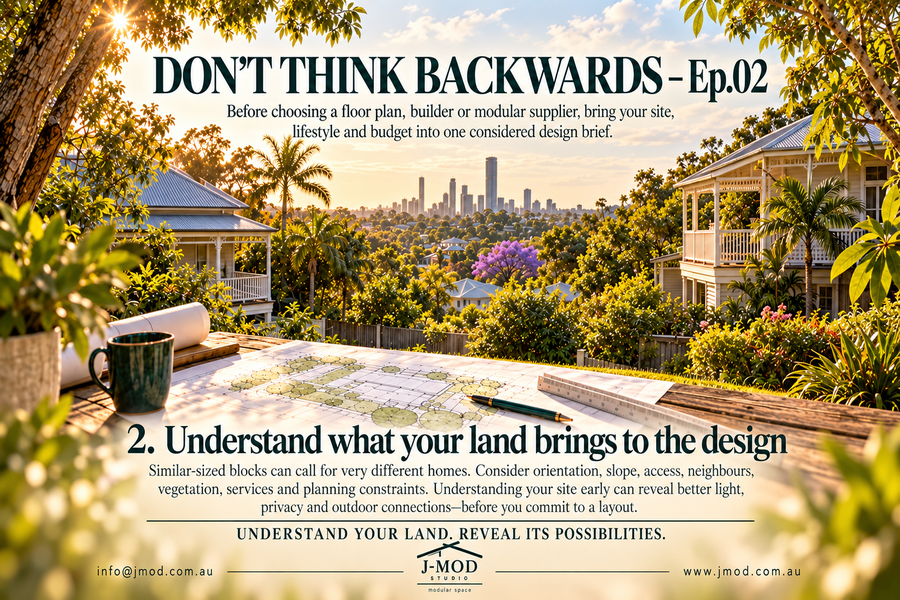
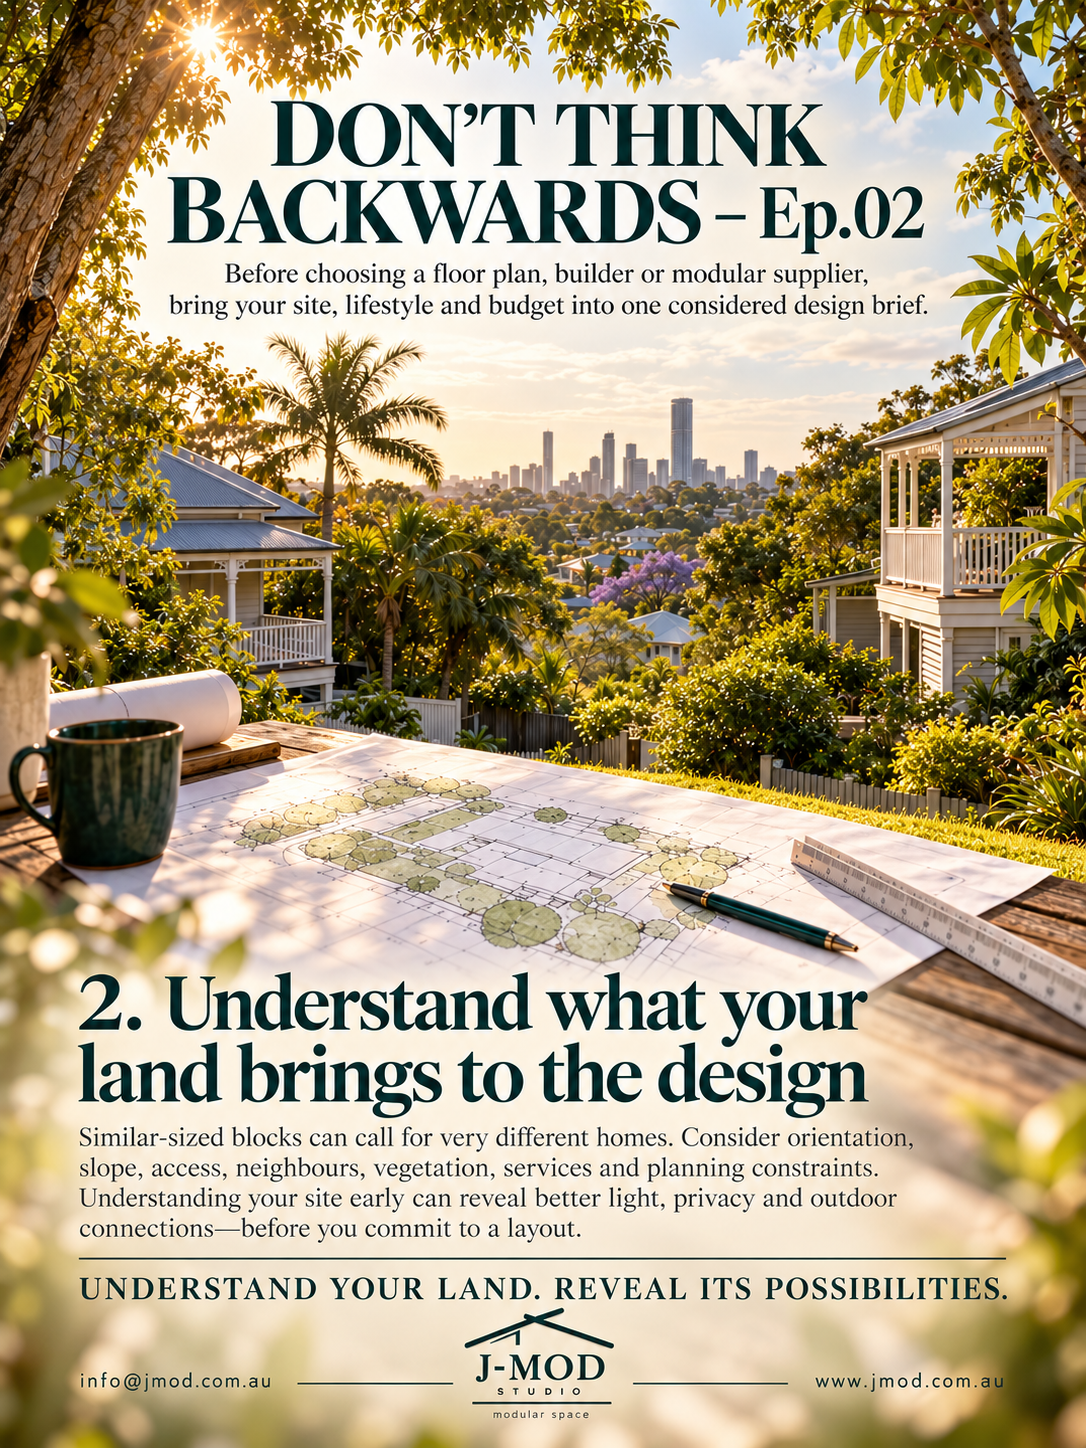
SIMILAR SIZE. DIFFERENT POSSIBILITIES.
One may offer morning light across the backyard. Another may have a neighbouring house close to its best outlook. A sloping property might invite an elevated living area, while another site may suit a closer connection with the garden.
The question is how to bring your home’s layout and the land’s characteristics together.
LOOK BEYOND THE BOUNDARIES
Start with sunlight, shade and outlook. Where would you enjoy breakfast? Which rooms need privacy? How could windows welcome daylight while managing unwanted heat and views from next door?
Then consider levels and movement. How will you get from the street to the entrance? Where could vehicles park? How will indoor spaces connect with outdoor living?
Existing trees, service locations and relevant planning constraints also deserve early investigation. These can influence decisions that are difficult to resolve from a catalogue floor plan alone.
WITH MODULAR, CONSIDER THE JOURNEY TO THE SITE
Street access, available space and the proposed placement of modules need consideration alongside the design. An attractive product image cannot answer those questions for your property.
Conventional construction has its own access and site requirements. Either way, the land belongs in the conversation from the beginning.
TURN OBSERVATIONS INTO A DESIGN BRIEF
Before your first design discussion, gather the property address, any available survey or site information, and photographs showing the street, neighbouring buildings and changes in level.
Add what you like about the block. Perhaps it is a tree you hope to retain, a private corner or an outlook you want to enjoy.
J-MOD Studio provides residential building design and drafting across Brisbane and Southeast Queensland. Through brief and site review, concept design and relevant consultant coordination within the agreed scope, we help explore how your home can respond to its
setting.
UNDERSTAND YOUR LAND. REVEAL ITS POSSIBILITIES.
Planning a conventional or modular home? Send J-MOD Studio your project address, contact details and what you’re planning to build. Enquire about an initial consultation before committing to a floor plan, builder or supplier.